This is a carousel with tiles that activate property listing cards. Use the previous and next buttons to navigate.
1/1
$348,000
This is a carousel with tiles that activate property listing cards. Use the previous and next buttons to navigate.
1/1
Property Description
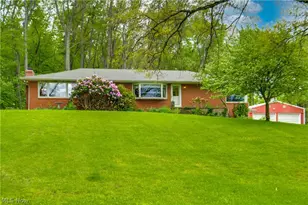
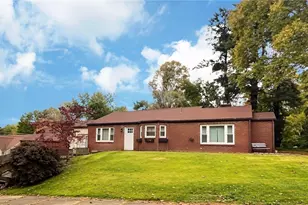
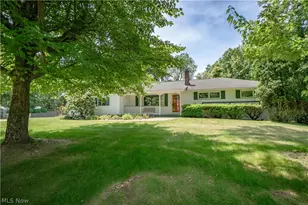
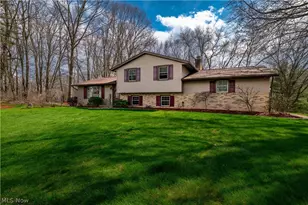
A Rare One-Owner Home on 1.49 Acres - Lovingly Built, Meticulously Maintained. Come check out this 3-bedroom, 2-bath brick home that has been cared for with love. Set on 1.49 partially wooded acres, the property offers a peaceful retreat with plenty of room to breathe. A massive 25x40 pole barn with a newer roof (2020), electric, and 10-foot doors that would fit travel trailers and/or multiple cars. Inside, you'll find two distinct living spaces giving everyone room to spread out. The enclosed sunroom - lined with crank-open windows and beautiful stained glass accents - is a showstopper and the perfect place to start or end your day. The family room anchors the home with a wood-burning fireplace and warm, inviting character. The kitchen, remodeled in 1996, offers Corian countertops, a molded-in sink, and ample cabinetry for ease with all your cooking and storage needs. A conveniently located first-floor laundry in the kitchen adds everyday ease. The dining area features a charming large bay window, and the living room impresses with gorgeous corner windows and built-in shelving, and woodwork that runs throughout the home. All three bedrooms offer hardwood floors and closet space. The main full bath features a walk-in shower and double sinks. The full basement offers tons of potential - already heated and home to a workshop with its own sub-panel, built-in storage cabinets, and a full bath, it's ready to be finished into whatever additional living space you envision. Home is equipped with a full ADT security system that extends to the pole barn as well. Major mechanicals have been thoughtfully updated, including a heat pump (2023), furnace (2022), water heater (2017), water softener (2011), and a 200-amp electric panel. Additional updates include the chimney (rebuilt 2017), east-side foundation waterproofing (2018), and a portion of the windows (1996). Don't miss your chance to see this beautiful home!
Full Property Details
Full Property Details for 5666 Butterbridge Rd NW
General
- Sold For: $348,000
- Taxes: $2,155 (2025)
- Status: Closed
- Type: Single Family
- Source: 505
- MLS ID: 5210384
- Added to Site: 108 day(s) ago
Interior
- Fireplace: Yes
- Number of Fireplaces: 1
- Fireplace(s): Family Room, Wood Burning
Rooms
Bathrooms
- Total Bathrooms: 2
- Full Bathrooms: 2
- Main Floor Baths: 1
Bedrooms
- Total Bedrooms: 3
- Bedrooms Main: 3
Other Rooms
- Laundry: In Kitchen, Main Level
Parking
- Garage: Yes
- Attached garage: Yes
- Garage Spaces: 2
- Parking Features: Attached, Direct Access, Driveway, Garage, Paved
Location
- County: Stark
- Township: Lawrence Twp
- Driving Directions: Slight left onto Butterbridge Rd NW.
School Information
- Elem School District: Northwest LSD Stark- 7612
- Midd School District: Northwest LSD Stark- 7612
- High School District: Northwest LSD Stark- 7612
Heating & Cooling
- Central air: Yes
- Air Conditioning: Yes
- Cooling Type: Central Air, Heat Pump
- Heating Type: Electric, Forced Air, Heat Pump
Utilities
- Sewer: Septic Tank
- Water: Well
- Well: Yes
Structural Information
- Architectural Style: Ranch
- Construction: Brick
- Basement: Yes
- Basement Desc.: Full, Unfinished
- Roof: Asphalt, Fiberglass
- Stories/Levels: 1
- Square Feet: 1,673
- Living Area: 1,673 Sq. Ft.
- Finished Above Grnd: 1,673 Sq. Ft.
- Year Built: 1965
- Year Built Source: Public Records
Additional Structures
- Other Structures: Outbuilding
Lot Features
- Lot Size (Acres): 1.49
- Lot Size: 1.49
- Lot Size Source: Assessor
Financial Considerations
- Tax Amount: $2,155
- Tax Year: 2025
- Terms: Cash, Conventional, FHA, VA Loan
Disclosures and Reports
- Special Conditions: Standard
- Legal Description: 24 NW 1.49A
- Property ID: 2613172
Listed by EXP Realty, LLC., Amy Wengerd
Sold by EXP Realty, LLC., Amanda Mercier

Get Pre-Approved Today
Schools
Schools serving 5666 Butterbridge Rd NW
School District:Northwest Local School District, Canal Fulton, OH
| Name | Grades | Distance |
|---|---|---|
Northwest Primary School 8436 Erie Avenue Northwest, Canal Fulton, OH 44614 | K-2 | 4.2 mi |
W. S. Stinson Elementary School 8454 Erie Avenue Northwest, Canal Fulton, OH 44614 | 3-5 | 4.3 mi |
Northwest Middle School, Canal Fulton, OH 8614 Erie Avenue Northwest, Canal Fulton, OH 44614 | 6-8 | 4.6 mi |
Northwest High School, Canal Fulton, OH 8580 Erie Avenue Northwest, Canal Fulton, OH 44614 | 9-12 | 4.4 mi |
Disclaimer:
School attendance boundaries provided by ATTOM Data Solutions and are for reference only. Contact the school directly to verify enrollment eligibility.
Price & Sales History for 5666 Butterbridge Rd NW
Date
Details
Price
Change
Source
7/17/2026
Sold
$348,000
-0.54%
MLS
5/15/2026
Listed
$349,900
—
MLS
Disclaimer: Historical sales information is derived from public records provided by the county offices. Information is not guaranteed and should be independently verified.
5666 Butterbridge Road NW, Canal Fulton, OH 44614 (MLS# 5210384) is a Single Family property that was sold at $348,000 on July 17, 2026. Want to learn more about 5666 Butterbridge Road NW? Do you have questions about finding other Single Family real estate for sale in Canal Fulton? You can browse all Canal Fulton real estate or contact a Coldwell Banker agent to request more information.