This is a carousel with tiles that activate property listing cards. Use the previous and next buttons to navigate.
1/1
$330,000
This is a carousel with tiles that activate property listing cards. Use the previous and next buttons to navigate.
1/1
Property Description
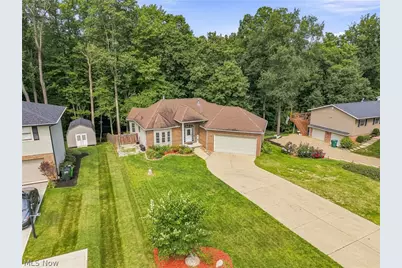
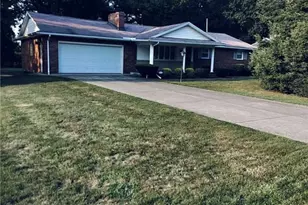
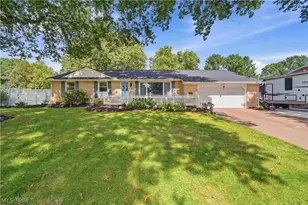
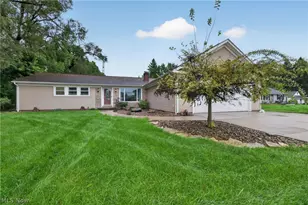
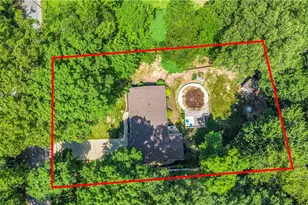
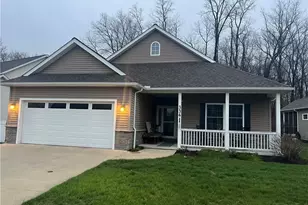
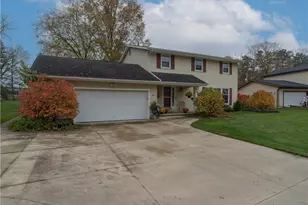
Don't miss your chance to see this amazing brick contemporary ranch on a private half acre lot in Canal Fulton! Offering 3BR, 2.5BA and over 2,000Sf of living space thanks to the finished lower level the home has lads of features typically reserved for significantly higher price points. The main foyer offers an open view to the main living room with it's high ceilings and large windows overlooking the park like setting of a backyard. A formal Dining room to the left opens to the oversized eat in kitchen featuring light wood cabinetry and cathedral ceilings over the breakfast nook. Access to the upper deck is available through here as well. Head to the other side of the home and you'll find a well updated half bath, stylish laundry room that accesses the 2 car garage, and an incredible masters suite featuring a large master bath with walk in closet and a jetted soaking tub. The other two bedrooms are found on opposite sides of the walkout lower level and feature standard windows that give a ground floor feel thanks to being built into the hill. A large rec-room splits the two bedrooms and another full bath adds functionality to the space. Behind all of this is ample storage in the unfinished section. Head out the large doors to the lower patio to access the fenced in back yard featuring loads of mature trees and a water feature near the patio. Don't miss your chance to call this piece of paradise your own, schedule your private tour today!
Full Property Details
Full Property Details for 7361 Stonehill Ave NW
General
- Sold For: $330,000
- Taxes: $4,679 (2025)
- Status: Closed
- Type: Single Family
- Source: 505
- MLS ID: 5234731
- Added to Site: 52 day(s) ago
Interior
- Interior Features: Breakfast Bar, Tray Ceiling(s), Cathedral Ceiling(s), Entrance Foyer, Eat-in Kitchen, High Ceilings, Recessed Lighting, Vaulted Ceiling(s), Walk-In Closet(s), Jetted Tub
- Fireplace: Yes
- Number of Fireplaces: 1
- Fireplace(s): Gas, Living Room
- Appliances: Cooktop, Dishwasher, Range, Refrigerator
Rooms
Bathrooms
- Total Bathrooms: 3
- Full Bathrooms: 2
- Half Bathrooms: 1
- Main Floor Baths: 2
Bedrooms
- Total Bedrooms: 3
- Bedrooms Main: 1
Other Rooms
- Laundry: Main Level
Exterior
- Exterior Features: Fire Pit
- Porch/Patio/Deck: Deck, Patio, Porch
Parking
- Garage: Yes
- Attached garage: Yes
- Garage Spaces: 2
- Parking Features: Attached, Concrete, Driveway, Garage
Location
- County: Stark
- Township: Canal Fulton
- Subdivision: Stone Hill
- Driving Directions: From Arcadia head north on Stonehill.
- Direction Faces: East
School Information
- Elem School District: Northwest LSD Stark- 7612
- Midd School District: Northwest LSD Stark- 7612
- High School District: Northwest LSD Stark- 7612
Heating & Cooling
- Central air: Yes
- Air Conditioning: Yes
- Cooling Type: Central Air
- Heating Type: Forced Air, Gas
Utilities
- Sewer: Public Sewer
- Water: Well
- Well: Yes
Structural Information
- Architectural Style: Ranch
- Construction: Brick
- Basement: Yes
- Basement Desc.: Full, Partially Finished, Walk-Out Access
- Roof: Asphalt, Fiberglass
- Stories/Levels: 1
- Square Feet: 2,105
- Living Area: 2,105 Sq. Ft.
- Finished Above Grnd: 1,310 Sq. Ft.
- Finished Below Grnd: 795 Sq. Ft.
- Year Built: 1998
- Year Built Source: Public Records
Lot Features
- Property View: Trees/Woods
- Lot Size (Acres): 0.5326
- Lot Size: .5326
- Lot Size Source: Assessor
- Lot Dimensions: 80 x 290
- Lot Features: Private, Wooded
- Fencing (Description): Full, Privacy
Financial Considerations
- Tax Amount: $4,679
- Tax Year: 2025
- Terms: Cash, Conventional, FHA, VA Loan
Disclosures and Reports
- Legal Description: 9 WH STONEHILL ALL'T
- Property ID: 2602181
Listed by Keller Williams Legacy Group Realty, Nick Rock
Sold by RE/MAX Infinity, Jaren T Fink

Get Pre-Approved Today
Schools
Schools serving 7361 Stonehill Ave NW
School District:Northwest Local School District, Canal Fulton, OH
| Name | Grades | Distance |
|---|---|---|
Northwest Primary School 8436 Erie Avenue Northwest, Canal Fulton, OH 44614 | K-2 | 1.1 mi |
W. S. Stinson Elementary School 8454 Erie Avenue Northwest, Canal Fulton, OH 44614 | 3-5 | 1.3 mi |
Northwest Middle School, Canal Fulton, OH 8614 Erie Avenue Northwest, Canal Fulton, OH 44614 | 6-8 | 1.5 mi |
Northwest High School, Canal Fulton, OH 8580 Erie Avenue Northwest, Canal Fulton, OH 44614 | 9-12 | 1.3 mi |
Disclaimer:
School attendance boundaries provided by ATTOM Data Solutions and are for reference only. Contact the school directly to verify enrollment eligibility.
Price & Sales History for 7361 Stonehill Ave NW
Date
Details
Price
Change
Source
9/16/2026
Sold
$330,000
1.57%
MLS
8/07/2026
Listed
$324,900
—
MLS
Disclaimer: Historical sales information is derived from public records provided by the county offices. Information is not guaranteed and should be independently verified.
7361 Stonehill Avenue NW, Canal Fulton, OH 44614 (MLS# 5234731) is a Single Family property that was sold at $330,000 on September 16, 2026. Want to learn more about 7361 Stonehill Avenue NW? Do you have questions about finding other Single Family real estate for sale in Canal Fulton? You can browse all Canal Fulton real estate or contact a Coldwell Banker agent to request more information.