This is a carousel with tiles that activate property listing cards. Use the previous and next buttons to navigate.
1/1
$389,500
This is a carousel with tiles that activate property listing cards. Use the previous and next buttons to navigate.
1/1
Property Description
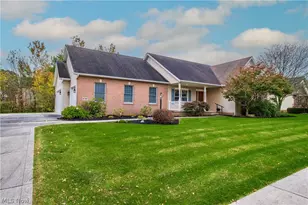
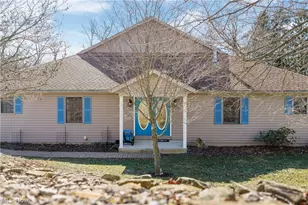
Ranch home located on over .21 of an acre, on a cul-de-sac street in the Fox Den Estates community in Canal Fulton with a welcoming front porch, stamped concrete patio, and numerous builder upgrades plus thoughtful improvements after move-in. The open concept layout features 3 bedrooms and 2 full baths with abundant natural light and clean, modern finishes throughout. An eat-in kitchen includes all stainless steel appliances, upgraded cabinetry, quartz countertops, and a large center island with breakfast bar, and dinette area with access to the patio, and opens to a spacious family room with custom floor-to-ceiling stone fireplace and a dining area that can also be used as other living space. A convenient 1st-floor laundry adds to everyday ease. The primary suite offers a walk-in closet and a well-appointed en-suite bath with double vanity, soaking tub, and tiled walk-in shower. A full basement with egress window and rough-in plumbing provides excellent potential for additional living space. An attached 2-car garage rounds out the tour. Since building in 2025, the owners have completed many updates making the home in the condition it is today, including: Installed stamped concrete patio, landscaping, water softer, tile backsplash in kitchen, added refrigerator, washer/dryer, back up battery for sump pump, concrete addition for garbage cans, insulated garage, window treatments throughout, upgraded mirrors in all bathrooms, added ceiling fans, and smart switches in kitchen, foyer, all bedrooms, bathrooms, and exterior. Builder upgrades include: full front porch, floor-to-ceiling stone fireplace, gourmet kitchen island, soaking tub & tiled walk-in shower in master bath, flooring, countertops, cabinets, tankless water heater, and more. INCLUDED are ALL kitchen appliances, washer/dryer, battery backup for sump pump, water softener, and all window treatments.
Full Property Details
Full Property Details for 775 Goodland Cir NW
General
- Sold For: $389,500
- HOA FEE: $33/month
- HOA FEE FREQ.: Annually
- Taxes: $26 (2025)
- Status: Closed
- Type: Single Family
- Source: 505
- MLS ID: 5203311
- Added to Site: 129 day(s) ago
Interior
- Number of Rooms: 7
- Fireplace: Yes
- Number of Fireplaces: 1
- Fireplace(s): Family Room, Gas
- Appliances: Dryer, Dishwasher, Disposal, Microwave, Range, Refrigerator, Water Softener, Washer
Rooms
Bathrooms
- Total Bathrooms: 2
- Full Bathrooms: 2
- Main Floor Baths: 2
Bedrooms
- Total Bedrooms: 3
- Bedrooms Main: 3
Other Rooms
- Laundry: Washer Hookup, Electric Dryer Hookup, Main Level, Laundry Room
Additional Information
- Security/Safety: Smoke Detector(s)
Exterior
- Porch/Patio/Deck: Front Porch, Patio
Parking
- Garage: Yes
- Attached garage: Yes
- Garage Spaces: 2
- Parking Features: Attached, Garage
Location
- County: Stark
- Township: Canal Fulton
- Subdivision: Fox Den Estates
- Driving Directions: Strausser St NW to Longview Ave to Goodland Cir NW
School Information
- Elem School District: Northwest LSD Stark- 7612
- Midd School District: Northwest LSD Stark- 7612
- High School District: Northwest LSD Stark- 7612
Community
- Association: Yes
- Assoc. Name: Fox Den Estates - Canal Fulton HOA
- Assoc. Fees Include: Common Area Maintenance, Insurance, Other, Reserve Fund
Heating & Cooling
- Central air: Yes
- Air Conditioning: Yes
- Cooling Type: Central Air, Ceiling Fan(s)
- Heating Type: Forced Air, Fireplace(s), Gas
Utilities
- Sewer: Public Sewer
- Water: Public
Structural Information
- Architectural Style: Ranch
- Construction: Stone, Vinyl Siding
- Basement: Yes
- Basement Desc.: Full, Sump Pump
- Roof: Asphalt, Fiberglass
- Stories/Levels: 1
- Square Feet: 1,624
- Living Area: 1,624 Sq. Ft.
- Finished Above Grnd: 1,624 Sq. Ft.
- Year Built: 2025
- Year Built Source: Public Records
Lot Features
- Lot Size (Acres): 0.21
- Lot Size: .21
- Lot Size Source: Public Records
- Lot Dimensions: 70 x 128
Financial Considerations
- Association Fee: $400
- Assoc Fee Freq.: Annually
- Tax Amount: $26
- Tax Year: 2025
- Terms: Cash, Conventional, FHA, VA Loan
Disclosures and Reports
- Legal Description: 2351 WH
- Property ID: 10019036
Listed by Engel & Völkers Distinct, Inna M Muravin
Sold by Howard Hanna, Nicole N Hatfield

Get Pre-Approved Today
Schools
Schools serving 775 Goodland Cir NW
School District:Northwest Local School District, Canal Fulton, OH
| Name | Grades | Distance |
|---|---|---|
Northwest Primary School 8436 Erie Avenue Northwest, Canal Fulton, OH 44614 | K-2 | 1.7 mi |
W. S. Stinson Elementary School 8454 Erie Avenue Northwest, Canal Fulton, OH 44614 | 3-5 | 1.8 mi |
Northwest Middle School, Canal Fulton, OH 8614 Erie Avenue Northwest, Canal Fulton, OH 44614 | 6-8 | 2.1 mi |
Northwest High School, Canal Fulton, OH 8580 Erie Avenue Northwest, Canal Fulton, OH 44614 | 9-12 | 1.8 mi |
Disclaimer:
School attendance boundaries provided by ATTOM Data Solutions and are for reference only. Contact the school directly to verify enrollment eligibility.
Price & Sales History for 775 Goodland Cir NW
Date
Details
Price
Change
Source
8/14/2026
Sold
$389,500
—
MLS
6/12/2026
Price Reduced
$389,500
-1.39%
MLS
4/24/2026
Listed
$395,000
—
MLS
Disclaimer: Historical sales information is derived from public records provided by the county offices. Information is not guaranteed and should be independently verified.
775 Goodland Circle NW, Canal Fulton, OH 44614 (MLS# 5203311) is a Single Family property that was sold at $389,500 on August 14, 2026. Want to learn more about 775 Goodland Circle NW? Do you have questions about finding other Single Family real estate for sale in Canal Fulton? You can browse all Canal Fulton real estate or contact a Coldwell Banker agent to request more information.