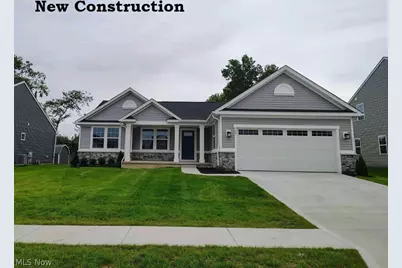
This is a carousel with tiles that activate property listing cards. Use the previous and next buttons to navigate.
1/1
$370,000
This is a carousel with tiles that activate property listing cards. Use the previous and next buttons to navigate.
1/1
Property Description
Welcome to the Aviano built on a private homesite; This move-in-ready ranch has a beautifully designed single-family layout offers the perfect balance of togetherness and personal space for today's modern families. Step inside from your large covered front porch and discover an open, inviting layout where everyday living and entertaining come naturally. The convenient family entry off the 2-car garage, complete with stylish LVP flooring helps keep coats, shoes, and backpacks organized and out of sight. At the heart of the home, the spacious dining room + family room flows into the large gourmet kitchen, creating the ideal setting for hosting friends, celebrating special occasions, or simply enjoying quality time with loved ones. The kitchen shines with elegant quartz countertops, huge upgraded gourmet island for ample workspace, and a design that keeps everyone connected. This ranch home has upgraded LVP throughout the whole main floor for easy cleaning for kids or pets. This Aviano also comes with 3 upgraded pendent lights above the large island, upgraded kitchen backsplash, and whole home black fixtures & finishes throughout the bathrooms, bedrooms, & large kitchen. The Aviano has 3 generously sized bedrooms, including a luxurious owner's suite designed for relaxation. Your private retreat features a large walk-in closet and a spa-inspired double sink bath with a walk-in shower providing comfort and convenience at the end of every day. The BEST IS FOR LAST! This Aviano has a huge finished basement with a full bathroom that adds living space to give you plenty of room for entertaining guests or spending time with family. Come home to the Aviano today. Act fast and schedule an appointment today before this home is gone! Don't miss your opportunity to make this MOVE-IN-READY dream home yours. Schedule your private tour today and discover why this stunning home is the perfect place to create lasting memories for years to come! Interior photos for representation only.
Full Property Details
Full Property Details for 799 Goodland Dr NW
General
- Sold For: $370,000
- HOA FEE: $31/month
- HOA FEE FREQ.: Annually
- Taxes: (2025)
- Status: Closed
- Type: Single Family
- Source: 505
- MLS ID: 5256610
- Added to Site: 22 day(s) ago
Interior
- Number of Rooms: 6
- Interior Features: Double Vanity, Kitchen Island, Open Floorplan, Pantry, Stone Counters, Walk-In Closet(s)
- Appliances: Dishwasher, Disposal, Microwave, Range
Rooms
Bathrooms
- Total Bathrooms: 3
- Full Bathrooms: 3
- Main Floor Baths: 2
Bedrooms
- Total Bedrooms: 3
- Bedrooms Main: 3
Other Rooms
- Laundry: Main Level, Laundry Room
Exterior
- Porch/Patio/Deck: Covered, Front Porch
Parking
- Garage: Yes
- Attached garage: Yes
- Garage Spaces: 2
- Parking Features: Attached, Garage, Paved
Location
- County: Stark
- Township: Canal Fulton
- Subdivision: Heritage Village
- Driving Directions: From Rt 21 take exit for Rt 93. Head east on Rt 93 .07 miles, turn Rt onto Cherry St W. Go 1.2 miles to a right on Strausser St NW. Community is on the right.
School Information
- Elem School District: Northwest LSD Stark- 7612
- Midd School District: Northwest LSD Stark- 7612
- High School District: Northwest LSD Stark- 7612
Community
- Association: Yes
- Assoc. Name: Heritage Village HOA
- Assoc. Fees Include: Other
Heating & Cooling
- Central air: Yes
- Air Conditioning: Yes
- Cooling Type: Central Air
- Heating Type: Forced Air, Gas
Utilities
- Sewer: Public Sewer
- Water: Public
Structural Information
- Architectural Style: Ranch
- Builder: Ryan Homes, Inc
- Construction: Vinyl Siding
- Basement: Yes
- Basement Desc.: Full, Finished, Bath/Stubbed
- Roof: Asphalt, Fiberglass
- Stories/Levels: 1
- Square Feet: 2,543
- Living Area: 2,543 Sq. Ft.
- Finished Above Grnd: 1,566 Sq. Ft.
- Finished Below Grnd: 977 Sq. Ft.
- Year Built: 2026
- Year Built Source: Builder
- Property Condition: New Construction
Lot Features
- Lot Size (Acres): 0.2
- Lot Size: .2
- Lot Size Source: Owner
Financial Considerations
- Association Fee: $375
- Assoc Fee Freq.: Annually
- Tax Year: 2025
- Terms: Cash, Conventional, FHA, VA Loan
Disclosures and Reports
- Special Conditions: Builder Owned
- Property ID: 10018445
Listed by Keller Williams Citywide, Karen E Richardson
Sold by Non-Member, Non-Member Non-Member
Get Pre-Approved Today
Schools
Schools serving 799 Goodland Dr NW
School District:Northwest Local School District, Canal Fulton, OH
| Name | Grades | Distance |
|---|---|---|
Northwest Primary School 8436 Erie Avenue Northwest, Canal Fulton, OH 44614 | K-2 | 1.8 mi |
W. S. Stinson Elementary School 8454 Erie Avenue Northwest, Canal Fulton, OH 44614 | 3-5 | 1.9 mi |
Northwest Middle School, Canal Fulton, OH 8614 Erie Avenue Northwest, Canal Fulton, OH 44614 | 6-8 | 2.2 mi |
Northwest High School, Canal Fulton, OH 8580 Erie Avenue Northwest, Canal Fulton, OH 44614 | 9-12 | 2 mi |
Disclaimer:
School attendance boundaries provided by ATTOM Data Solutions and are for reference only. Contact the school directly to verify enrollment eligibility.
Price & Sales History for 799 Goodland Dr NW
Date
Details
Price
Change
Source
11/13/2026
Sold
$370,000
-1.31%
MLS
10/28/2026
Listed
$374,900
—
MLS
Disclaimer: Historical sales information is derived from public records provided by the county offices. Information is not guaranteed and should be independently verified.
Home Warranty : Included
799 Goodland Drive NW, Canal Fulton, OH 44646 (MLS# 5256610) is a Single Family property that was sold at $370,000 on November 13, 2026. Want to learn more about 799 Goodland Drive NW? Do you have questions about finding other Single Family real estate for sale in Canal Fulton? You can browse all Canal Fulton real estate or contact a Coldwell Banker agent to request more information.