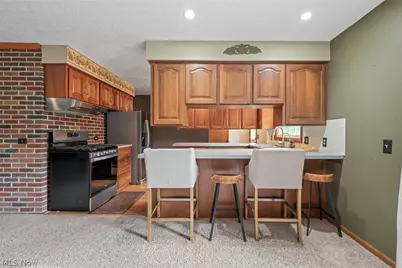
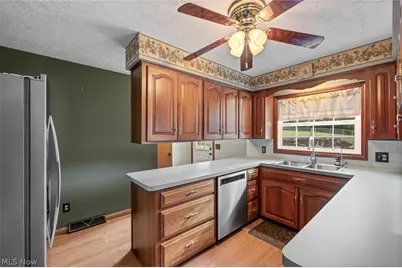
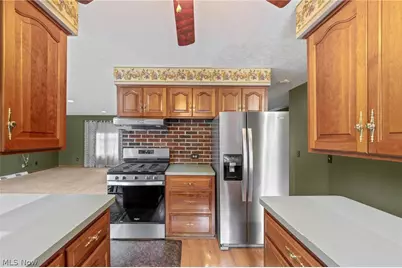
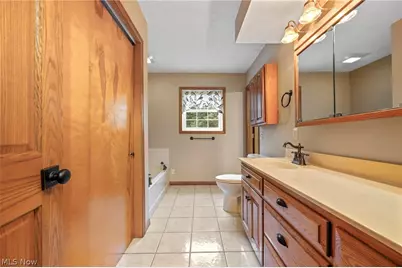
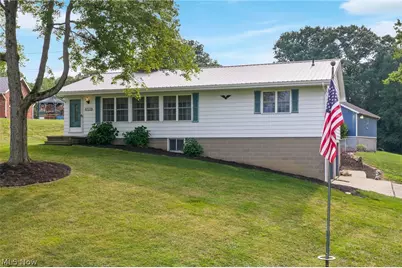
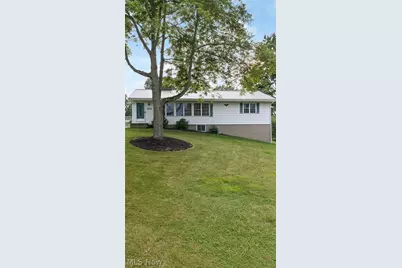
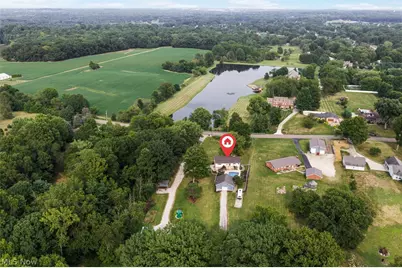
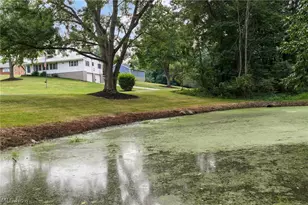
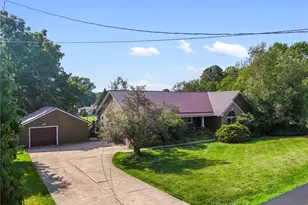
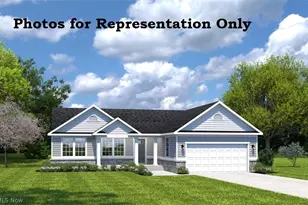
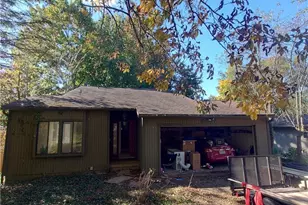
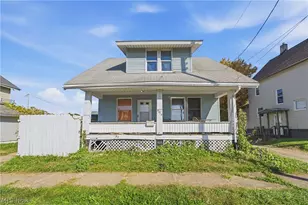
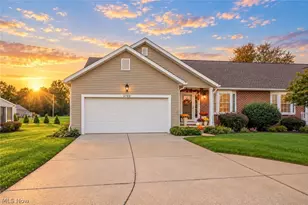
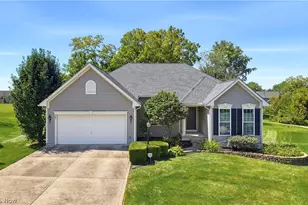
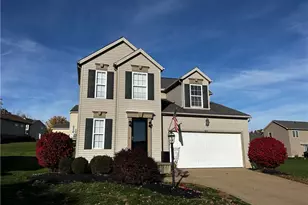
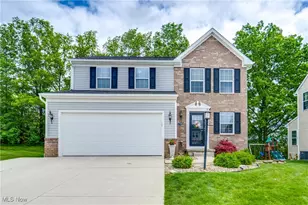
Full Property Details for 8035 High Mill Ave NW
General
- Price: $374,900
- Taxes: $4,214 (2005)
- Status: Contingent
- Type: Single Family
- Source: 505
- MLS ID: 5236413
- Updated: 9/26/2026
- Added to Site: 61 day(s) ago
Interior
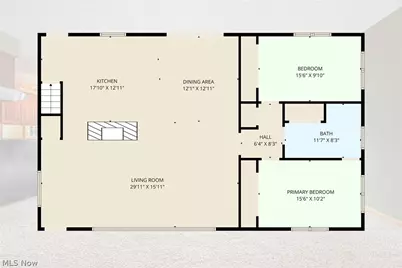
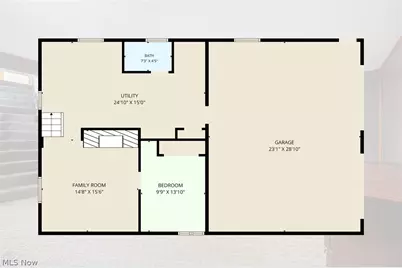
- Number of Rooms: 9
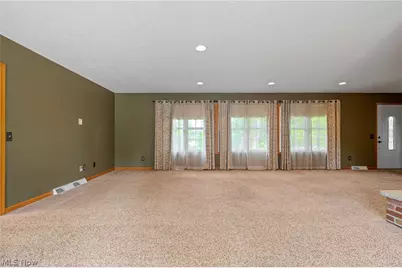
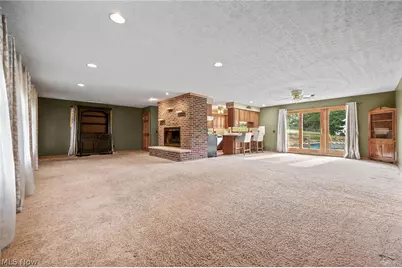
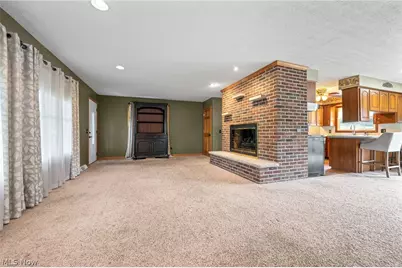
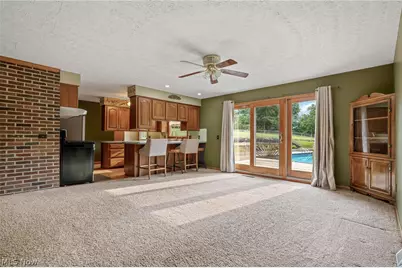
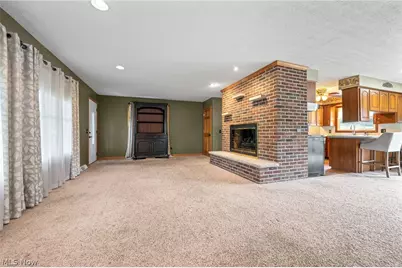
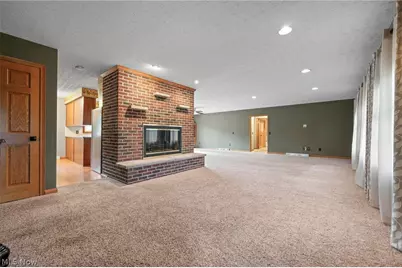
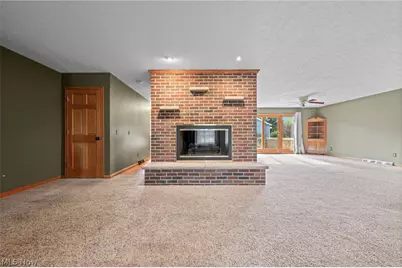
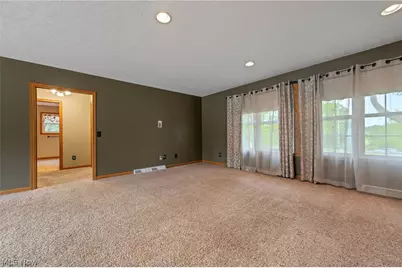
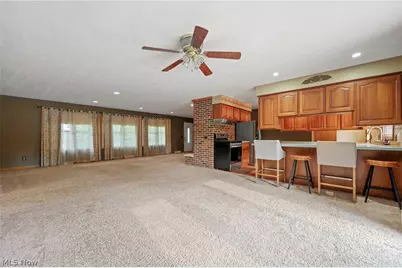
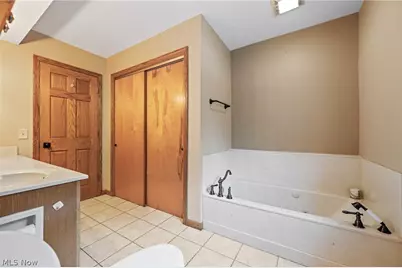
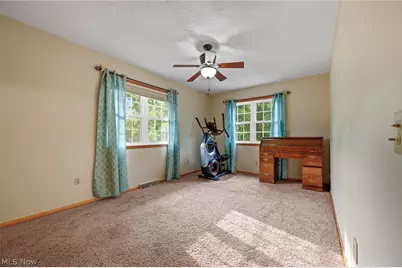
- Interior Features: Ceiling Fan(s), Open Floorplan, See Remarks, Soaking Tub, Natural Woodwork
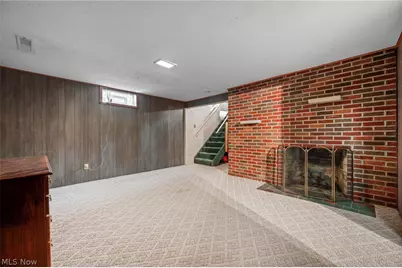
- Fireplace: Yes
- Number of Fireplaces: 2
- Fireplace(s): Gas
- Appliances: Dryer, Dishwasher, Range, Refrigerator, Washer
Rooms
- Total Bathrooms: 2
- Full Bathrooms: 2
- Main Floor Baths: 1
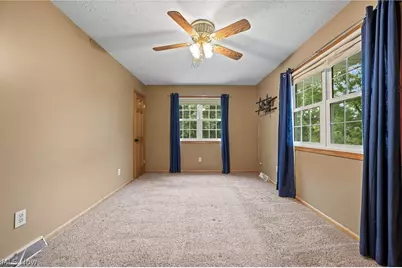
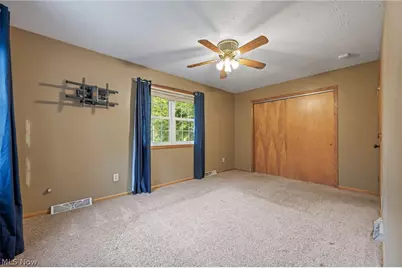
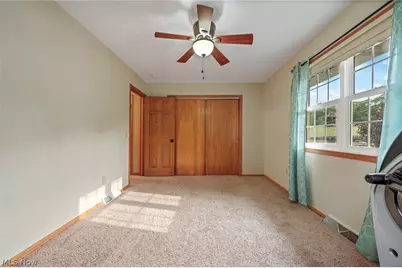
- Total Bedrooms: 3
- Bedrooms Main: 2
Additional Information
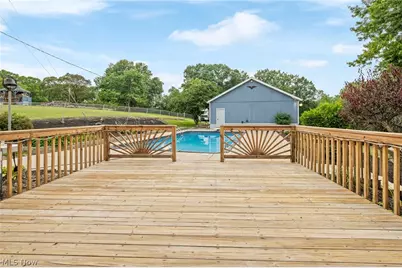
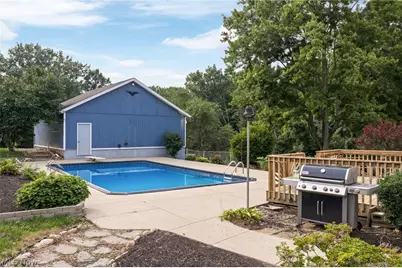
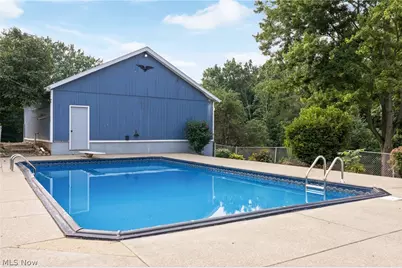
- Pool: Yes
- Private Pool: Yes
- Pool Description: Fenced, Gas Heat, In Ground, Outdoor Pool, Private, See Remarks, Liner
Parking
- Garage: Yes
- Attached garage: Yes
- Garage Spaces: 2
- Parking Features: Attached, Drain, Direct Access, Driveway, Detached, Electricity, Garage, Garage Door Opener, Heated Garage, Oversized, RV Access/Parking, Storage
Location
- County: Stark
- Township: Lawrence Twp
- Subdivision: Lawrence
- Driving Directions: A couple homes North of Strausser on the west side of the street.
School Information
- Elem School District: Northwest LSD Stark- 7612
- Midd School District: Northwest LSD Stark- 7612
- High School District: Northwest LSD Stark- 7612
Heating & Cooling
- Central air: Yes
- Air Conditioning: Yes
- Cooling Type: Central Air
- Heating Type: Forced Air, Gas
Utilities
- Sewer: Septic Tank
- Water: Well
- Well: Yes
Structural Information
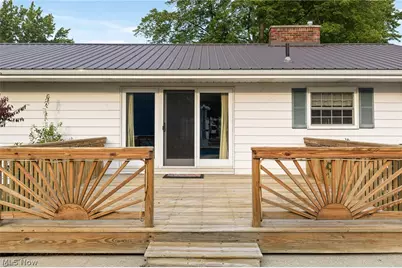
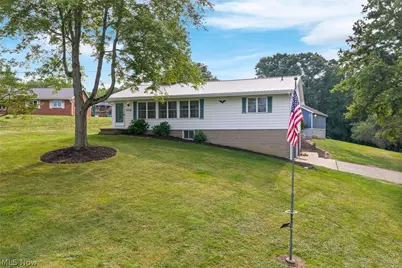
- Architectural Style: Ranch
- Construction: Aluminum Siding
- Basement: Yes
- Basement Desc.: Partially Finished, Walk-Up Access, Walk-Out Access
- Roof: Metal, Other
- Stories/Levels: 1
- Square Feet: 2,325
- Living Area: 2,325 Sq. Ft.
- Finished Above Grnd: 1,550 Sq. Ft.
- Finished Below Grnd: 775 Sq. Ft.
- Year Built: 1972
- Year Built Source: Public Records
Additional Structures
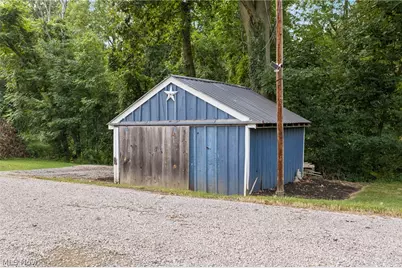
- Other Structures: Barn(s), Outbuilding, Shed(s), Storage
Lot Features
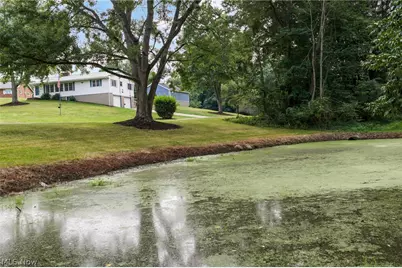
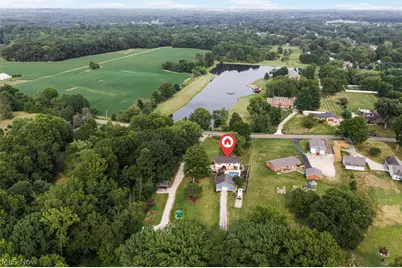
- Lot Size (Acres): 3.61
- Lot Size: 3.61
- Lot Size Source: Public Records
- Lot Dimensions: 266 x 543
- Fencing (Description): Chain Link
Green Features
- Energy Efficient: Appliances, HVAC, Water Heater
Financial Considerations
- Tax Amount: $4,214
- Tax Year: 2005
Disclosures and Reports
- Legal Description: 1 SPSE 3.61A
- Property ID: 2613382
Listed by Keller Williams Legacy Group Realty, Holly M Van Riper