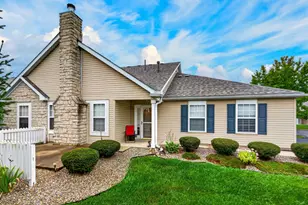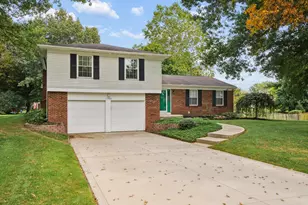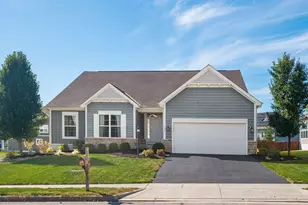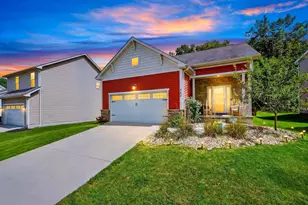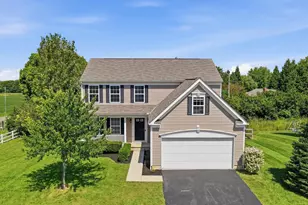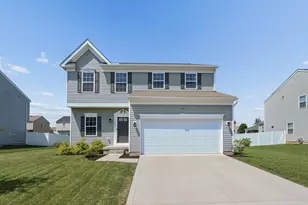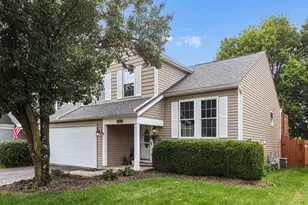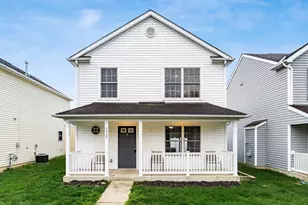
This is a carousel with tiles that activate property listing cards. Use the previous and next buttons to navigate.
1/1
$257,500
This is a carousel with tiles that activate property listing cards. Use the previous and next buttons to navigate.
1/1
Property Description
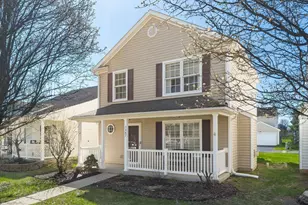
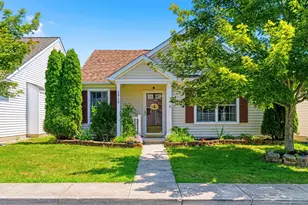
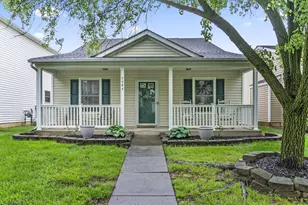
Welcome home to this beautifully maintained freestanding condo offering 2 bedrooms, 2.5 baths, and 1,328 square feet of comfortable, low-maintenance living. The vaulted living room creates an open, airy feel and features a cozy gas fireplace with entertainment nook. The kitchen offers eating space, tile backsplash, pantry, updated appliances, and sliding doors leading to a private concrete patio. Convenient first floor owner's suite includes dual closets with custom built ins and private bath, while first floor laundry and half bath add everyday ease. Upstairs features a spacious second bedroom with a large closet, full hall bath, and versatile loft perfect for home office, reading nook, or guest space. Thoughtful updates throughout include newer fixtures, smart switches, Nest thermostat, Ring security cameras, and attached 2-car garage. Charming front porch and move in ready condition make this one a must see!
Full Property Details
Full Property Details for 5484 Poolbeg St #267
General
- Sold For: $257,500
- HOA FEE: $81
- Taxes: $3,296 (2024)
- Status: Closed
- Type: Condo
- Source: Columbus_N_Greater_Ohio
- MLS ID: 226015215
- Added to Site: 98 day(s) ago
Interior
- Fireplace: Yes
- Fireplace(s): One, Gas Log, One, Gas Log
- Flooring: Wood
Rooms
Bathrooms
- Total Bathrooms: 3
- Full Bathrooms: 2
- Half Bathrooms: 1
- Upper Floor Baths: 1
- Main - Full Baths: 1
- Main - 1/2 Baths: 1
Bedrooms
- Total Bedrooms: 2
Parking
- Garage: Yes
- Garage Spaces: 2
- Parking Features: Garage Door Opener, Attached Garage
Location
- County: Franklin
- Township: None
- Development Name: Village at Shannon Green
- Driving Directions: Please use GPS
School Information
- School District: COLUMBUS CSD 2503 FRA CO.
Community
- Association: Yes
- Home Owners Assn.: 1
- Assoc. Fees Include: Lawn Care, Trash, Snow Removal
Heating & Cooling
- Central air: Yes
- Air Conditioning: Yes
- Cooling Type: Central Air
- Heating Type: Electric, Forced Air
Utilities
- Sewer: Public Sewer
- Water: Public
Structural Information
- Square Feet: 1,328
- Sq. Ft. Source: Realist
- Living Area: 1,328 Sq. Ft.
- Finished Total: 1,328 Sq. Ft.
- Year Built: 2004
Lot Features
- Lot Size (Acres): 0.03
- Lot Size (Sq. Ft.): 1,306.8
Financial Considerations
- Price Per Sq. Ft.: $188.18
- Association Fee: Yes
- Association Fee: $81
- Tax Amount: $3,296
- Tax Year: 2024
- Terms: VA, FHA, Conventional
Disclosures and Reports
- Special Conditions: Standard
- Property ID: 010-272096
Get Pre-Approved Today
Schools
Schools serving 5484 Poolbeg St #267
School District:Columbus City School District
| Name | Grades | Distance |
|---|---|---|
Liberty Elementary School, Columbus, OH 2901 Whitlow Road, Columbus, OH 43232 | PK-5 | 1.4 mi |
Yorktown Middle School, Columbus, OH 5600 East Livingston Avenue, Columbus, OH 43232 | 6-8 | 3.2 mi |
Independence High School, Columbus, OH 5175 Refugee Road, Columbus, OH 43232 | 9-12 | 1.5 mi |
Disclaimer:
School attendance boundaries provided by ATTOM Data Solutions and are for reference only. Contact the school directly to verify enrollment eligibility.
Price & Sales History for 5484 Poolbeg St #267
Date
Details
Price
Change
Source
7/31/2026
Sold
$257,500
3.04%
MLS
6/06/2026
Price Reduced
$249,900
-2%
MLS
5/22/2026
Listed
$255,000
—
MLS
Disclaimer: Historical sales information is derived from public records provided by the county offices. Information is not guaranteed and should be independently verified.
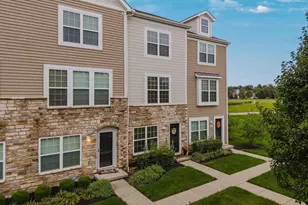
5484 Poolbeg Street #267, Canal Winchester, OH 43110 (MLS# 226015215) is a Condo property that was sold at $257,500 on July 31, 2026. This property was sold by Brenden Gutbrod from our Bexley/East Office.Want to learn more about 5484 Poolbeg Street #267? Do you have questions about finding other Condo real estate for sale in Canal Winchester? You can browse all Canal Winchester real estate or contact a Coldwell Banker agent to request more information.