This is a carousel with tiles that activate property listing cards. Use the previous and next buttons to navigate.
1/1
$650,000
This is a carousel with tiles that activate property listing cards. Use the previous and next buttons to navigate.
1/1
Property Description
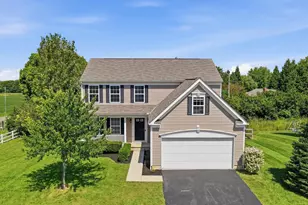
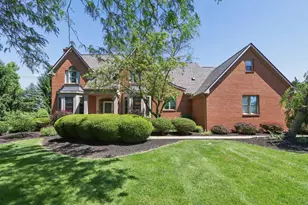
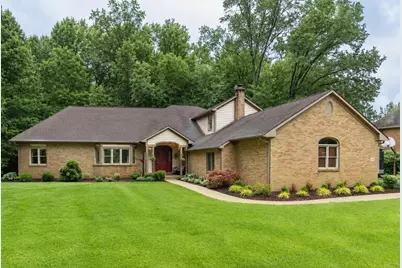
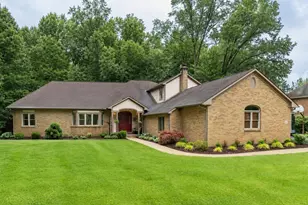
You have to see it to believe it !! Welcome to this exceptional custom-built home situated on 0.67 scenic acres in the highly desirable Pickerington School District, offering approximately 4,300 SqFt of beautifully finished living space. From the moment you step inside, you'll be captivated by the dramatic staircase that anchors the grand two-story foyer. Meticulously maintained and extensively updated, this stunning residence seamlessly blends timeless elegance with today's modern comforts. This home features 4 spacious BD , 4 full bathrooms, and 2 half baths, all thoughtfully remodeled with high-end finishes. The luxurious main-level primary suite is a private retreat with serene backyard views. Its beautifully renovated spa-inspired en-suite bath showcases a freestanding soaking tub, a large walk-in shower, and heated floors.Upstairs, you'll find three generously sized bedrooms, each with access to its own beautifully renovated bathroom, providing comfort and privacy for family and guests alike.The chef's kitchen is designed to impress, featuring a massive 12-foot island, a 48-inch ZLINE gas range, abundant workspace, heated floors, and an open layout perfect for everyday living and entertaining.The finished lower level expands the living space with a custom home theater and a versatile bonus room, ideal for a home office, fitness room, or guest space.Additional premium features include Two wood-burning fireplaces. Heated floors in the primary bath, two upstairs bathrooms, and the kitchen ,¾-inch hardwood flooring throughout , new light fixtures installed throughout the entire house. A charming sunroom perfect for relaxing, a home gym, or enjoying summer eveningsSet on a picturesque wooded lot that feels like your own private park, this property offers exceptional privacy and breathtaking natural surroundings.A rare combination of luxury, comfort, and functionality--this remarkable home truly has it all. Schedule your private showing today.
Full Property Details
Full Property Details for 7836 Glenwood Ave NW
General
- Sold For: $650,000
- HOA FEE: $185
- Taxes: $8,434 (2025)
- Status: Closed
- Type: Single Family
- Source: Columbus_N_Greater_Ohio
- MLS ID: 226023965
- Added to Site: 79 day(s) ago
Interior
- Interior Features: Garden/Soak Tub
- Fireplace: Yes
- Fireplace(s): Wood Burning, Two, Gas Log, Wood Burning, Two, Gas Log
- Flooring: Wood, Vinyl
Rooms
Bathrooms
- Total Bathrooms: 6
- Full Bathrooms: 4
- Half Bathrooms: 2
- Upper Floor Baths: 3
- Main - Full Baths: 1
- Main - 1/2 Baths: 1
Bedrooms
- Total Bedrooms: 4
Additional Information
- Shared Amenities: Garden/Soak Tub
Parking
- Garage: Yes
- Garage Spaces: 3
- Parking Features: Garage Door Opener, Attached Garage, Side Load
Location
- County: Fairfield
- Township: Violet
- Development Name: Jefferson Farms
- Driving Directions: Pickerington Rd , East on Jefferson Dr . Turn left on Laurelwood and right on Glenwood .
School Information
- School District: PICKERINGTON LSD 2307 FAI CO.
Community
- Association: Yes
- Home Owners Assn.: 1
Heating & Cooling
- Central air: Yes
- Air Conditioning: Yes
- Cooling Type: Central Air
- Heating Type: Forced Air
Utilities
- Sewer: Public Sewer
- Water: Public
Structural Information
- Architectural Style: Traditional, Ranch
- Basement: Yes
- Basement Desc.: Full
- Windows: Insulated All
- Square Feet: 4,292
- Sq. Ft. Source: Realist
- Living Area: 4,292 Sq. Ft.
- Finished Total: 4,292 Sq. Ft.
- Year Built: 1992
Lot Features
- Lot Size (Acres): 0.64
- Lot Size (Sq. Ft.): 27,878.4
- Lot Features: Wooded
Financial Considerations
- Price Per Sq. Ft.: $162.86
- Association Fee: Yes
- Association Fee: $185
- Tax Amount: $8,434
- Tax Year: 2025
- Terms: VA, FHA, Conventional
Disclosures and Reports
- Property ID: 03-60394-000
Get Pre-Approved Today
Schools
Schools serving 7836 Glenwood Ave NW
School District:Pickerington Local School District
| Name | Grades | Distance |
|---|---|---|
Heritage Elementary School, Pickerington, OH 100 North East Street, Pickerington, OH 43147 | K-4 | 2.8 mi |
Pickerington Ridgeview Junior High School 130 Hill Road South, Pickerington, OH 43147 | 7-8 | 2.7 mi |
Pickerington High School Central 300 Opportunity Way, Pickerington, OH 43147 | 9-12 | 2.3 mi |
Disclaimer:
School attendance boundaries provided by ATTOM Data Solutions and are for reference only. Contact the school directly to verify enrollment eligibility.
Price & Sales History for 7836 Glenwood Ave NW
Date
Details
Price
Change
Source
9/03/2026
Sold
$650,000
-7.01%
MLS
7/30/2026
Price Reduced
$699,000
-1.54%
MLS
7/01/2026
Listed
$709,900
—
MLS
Disclaimer: Historical sales information is derived from public records provided by the county offices. Information is not guaranteed and should be independently verified.
7836 Glenwood Avenue NW, Canal Winchester, OH 43110 (MLS# 226023965) is a Single Family property that was sold at $650,000 on September 03, 2026. This property was sold by Eric Hanas from our New Albany/Gahanna Office.Want to learn more about 7836 Glenwood Avenue NW? Do you have questions about finding other Single Family real estate for sale in Canal Winchester? You can browse all Canal Winchester real estate or contact a Coldwell Banker agent to request more information.