This is a carousel with tiles that activate property listing cards. Use the previous and next buttons to navigate.
1/1
$531,500
This is a carousel with tiles that activate property listing cards. Use the previous and next buttons to navigate.
1/1
Property Description
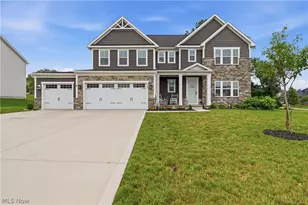
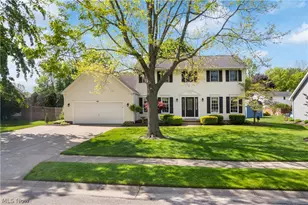
Skip the build and move right into this beautifully upgraded 5-bedroom, 3-bath home in the Fountains of Edgewood! Offering 2,782 square feet of thoughtfully designed living space, this popular Roanoke floor plan combines modern style with exceptional functionality. The open-concept main level features a spacious family room with a floor-to-ceiling stone gas fireplace, complete with smart activation, and a stunning kitchen showcasing an oversized quartz island, mosaic glass tile backsplash, walk-in pantry, stainless steel appliances, reverse osmosis drinking water system, and abundant cabinet space. A main-level bedroom and full bath provide the perfect setup for guests, multi-generational living, or a private home office. Upstairs, you'll find four additional bedrooms, a convenient second-floor laundry room, and a spacious primary suite with a tray ceiling, dual walk-in closets, and an ensuite bath. Ceiling fans have been added throughout all five bedrooms and the living room, while custom wood blinds are installed throughout the home. Step outside to enjoy the expansive 16' x 20' Trex composite deck featuring bar rail seating and LED lighting-perfect for entertaining or relaxing evenings at home. The full basement is already plumbed for a future bathroom and has an egress window, offering endless possibilities to finish the space to suit your needs. Additional highlights include a 3-car attached garage with Rubbermaid FastTrack storage system, dual water softener system, gas range, gas dryer hookup, RING doorbell and floodlight cameras, and dusk-to-dawn exterior lighting. Residents of Fountains of Edgewood also enjoy access to the community pool. This better-than-new home is truly move-in ready and loaded with upgrades throughout!
Full Property Details
Full Property Details for 1348 Southbrook Cir NE
General
- Sold For: $531,500
- HOA FEE: $56/month
- HOA FEE FREQ.: Annually
- Taxes: $6,847 (2025)
- Status: Closed
- Type: Single Family
- Source: 505
- MLS ID: 5223360
- Added to Site: 95 day(s) ago
Interior
- Number of Rooms: 14
- Interior Features: Tray Ceiling(s), Double Vanity, Entrance Foyer, His and Hers Closets, Multiple Closets, Open Floorplan, Pantry, Recessed Lighting
- Fireplace: Yes
- Number of Fireplaces: 1
- Appliances: Dryer, Dishwasher, Microwave, Range, Refrigerator, Washer
Rooms
Bathrooms
- Total Bathrooms: 3
- Full Bathrooms: 3
- Main Floor Baths: 1
Bedrooms
- Total Bedrooms: 5
- Bedrooms Main: 1
Other Rooms
- Laundry: Upper Level
Additional Information
- Pool: Yes
- Pool Description: Community
Exterior
- Porch/Patio/Deck: Deck, Front Porch
Parking
- Garage: Yes
- Attached garage: Yes
- Garage Spaces: 3
- Parking Features: Attached, Garage
Location
- County: Stark
- Township: Plain Twp
- Subdivision: Fountains/Edgewood #4
- Driving Directions: From Market Ave, turn right onto Stone Crossing St, turn left onto Boulder Creek Ave, turn right onto Southbrook Cir, house is on the right.
School Information
- Elem School District: Plain LSD - 7615
- Midd School District: Plain LSD - 7615
- High School District: Plain LSD - 7615
Community
- Association: Yes
- Assoc. Name: Sentry Management
- Assoc. Fees Include: Common Area Maintenance, Insurance, Other
Heating & Cooling
- Central air: Yes
- Air Conditioning: Yes
- Cooling Type: Central Air
- Heating Type: Forced Air, Gas
Utilities
- Sewer: Public Sewer
- Water: Public
Structural Information
- Architectural Style: Colonial
- Construction: Stone, Vinyl Siding
- Basement: Yes
- Basement Desc.: Full, Bath/Stubbed, Unfinished
- Roof: Asphalt, Fiberglass
- Stories/Levels: 2
- Square Feet: 2,782
- Living Area: 2,782 Sq. Ft.
- Finished Above Grnd: 2,782 Sq. Ft.
- Year Built: 2023
- Year Built Source: Public Records
Lot Features
- Lot Size (Acres): 0.4432
- Lot Size: .4432
- Lot Size Source: Assessor
- Street Lights: Yes
- Sidewalks: Yes
Financial Considerations
- Association Fee: $670
- Assoc Fee Freq.: Annually
- Tax Amount: $6,847
- Tax Year: 2025
- Terms: Cash, Conventional, FHA, VA Loan
Disclosures and Reports
- Legal Description: 122 WH THE FOUNTAINS AT EDGEWOOD NO 4
- Property ID: 10016177
Listed and Sold by Real of Ohio, Jackie Weigand and Real of Ohio, Laura Vandervaart

Get Pre-Approved Today
Schools
Schools serving 1348 Southbrook Cir NE
School District:Plain Local School District
| Name | Grades | Distance |
|---|---|---|
Middlebranch Elementary School 7500 Middlebranch Avenue Northeast, Canton, OH 44721 | K-4 | 1.6 mi |
Glenwood Middle School, Canton, OH 1015 44th Street Northwest, Canton, OH 44709 | 5-6 | 2.6 mi |
GlenOak High School 1801 Schneider Street Northeast, Canton, OH 44721 | 9-12 | 0.8 mi |
Oakwood Junior High School, Canton, OH 2300 Schneider Street Northeast, Canton, OH 44721 | 7-8 | 1.3 mi |
Disclaimer:
School attendance boundaries provided by ATTOM Data Solutions and are for reference only. Contact the school directly to verify enrollment eligibility.
Price & Sales History for 1348 Southbrook Cir NE
Date
Details
Price
Change
Source
9/16/2026
Sold
$531,500
-1.56%
MLS
7/09/2026
Listed
$539,900
—
MLS
Disclaimer: Historical sales information is derived from public records provided by the county offices. Information is not guaranteed and should be independently verified.
1348 Southbrook Circle NE, Canton, OH 44721 (MLS# 5223360) is a Single Family property that was sold at $531,500 on September 16, 2026. Want to learn more about 1348 Southbrook Circle NE? Do you have questions about finding other Single Family real estate for sale in Canton? You can browse all Canton real estate or contact a Coldwell Banker agent to request more information.