This is a carousel with tiles that activate property listing cards. Use the previous and next buttons to navigate.
1/50
$269,900
This is a carousel with tiles that activate property listing cards. Use the previous and next buttons to navigate.
1/50
Property Description
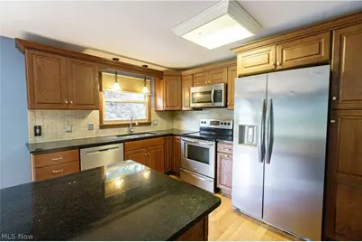
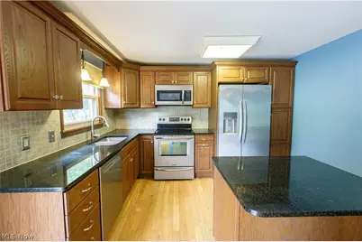
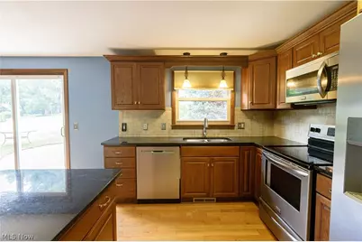
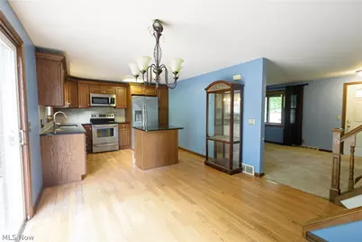
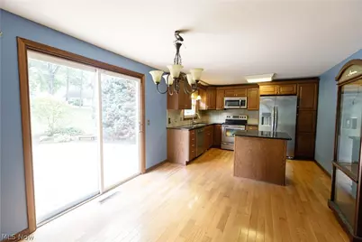
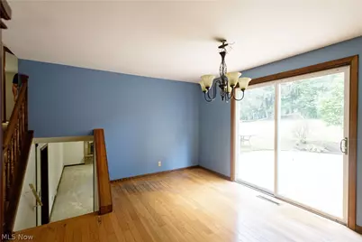
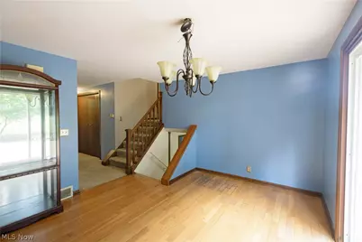
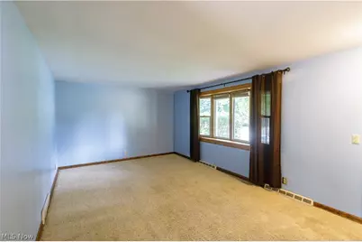
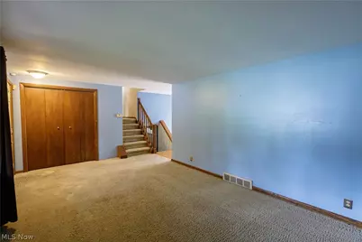
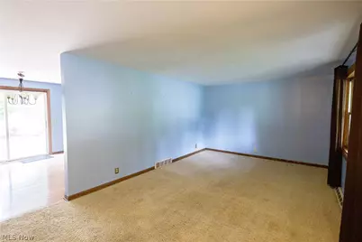
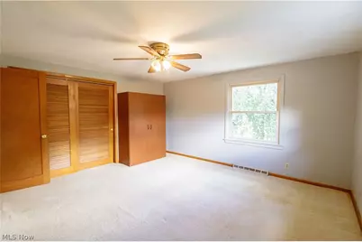
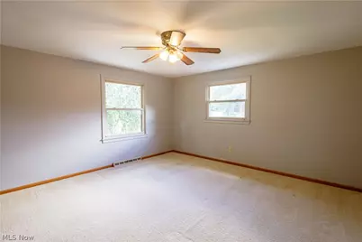
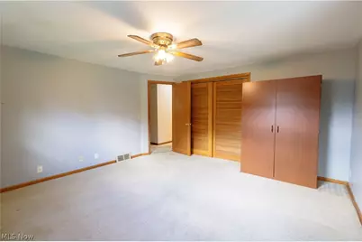
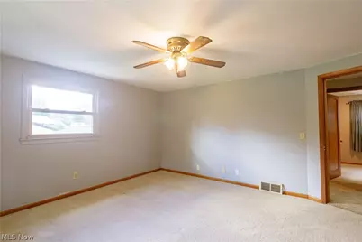
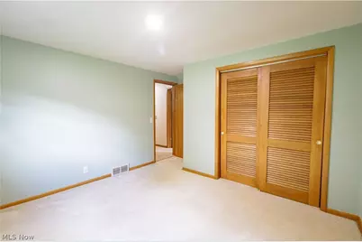
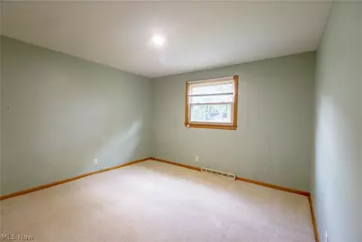
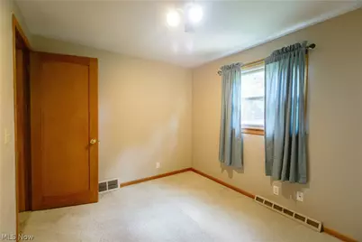
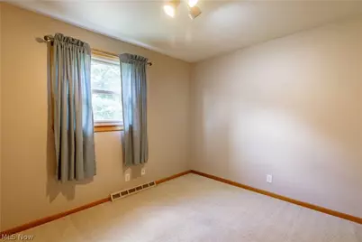
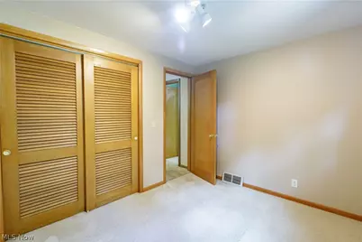
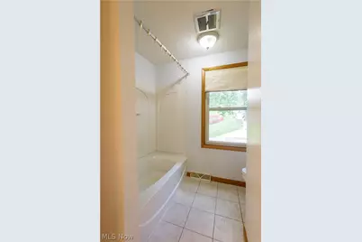
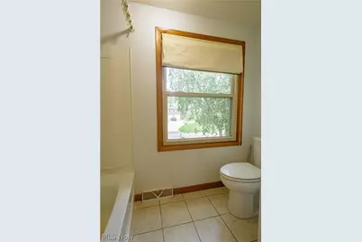
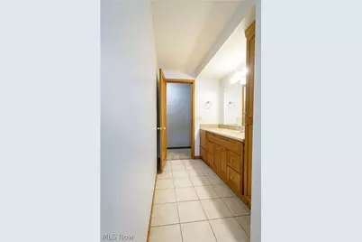
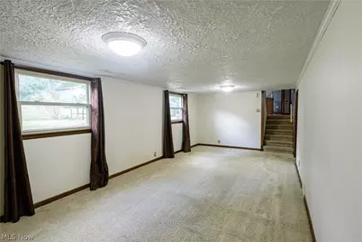
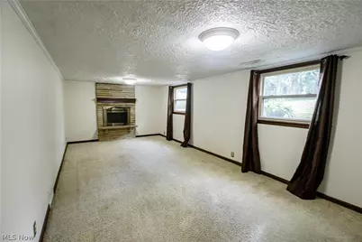
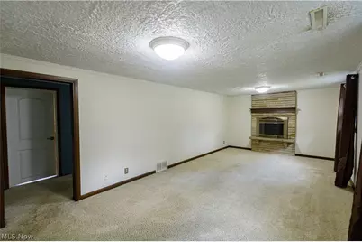
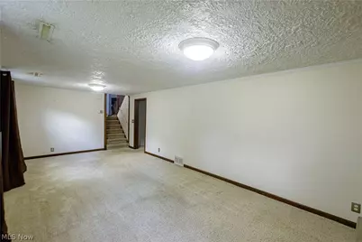
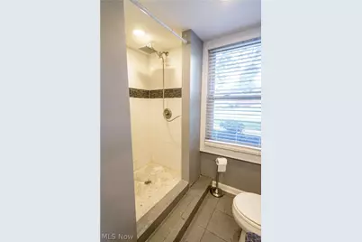
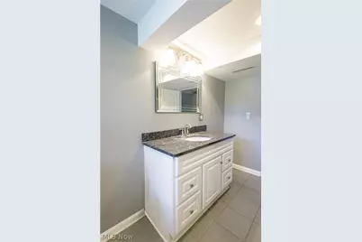
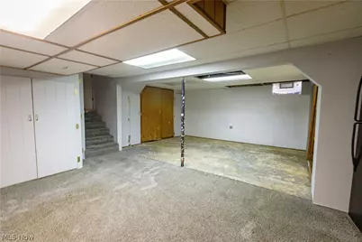
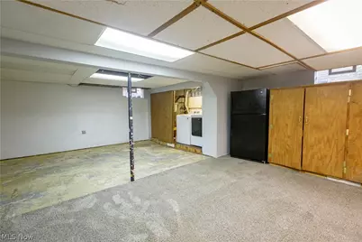
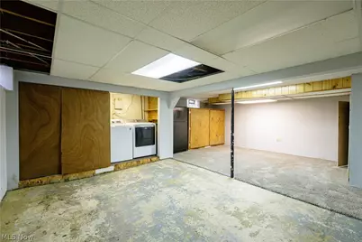
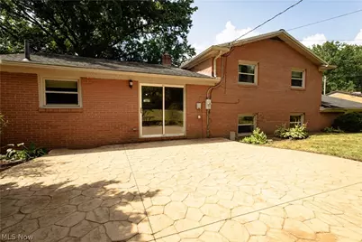
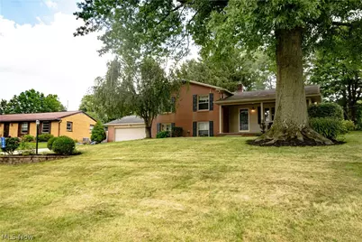
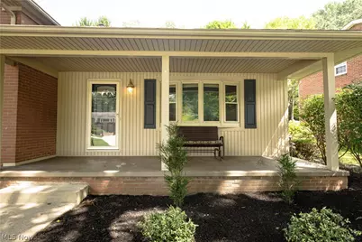
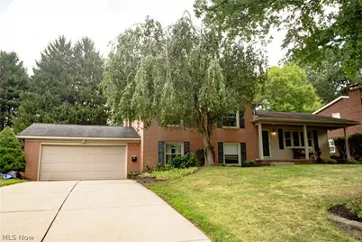
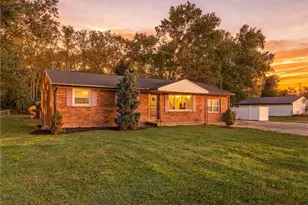
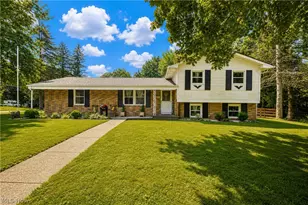
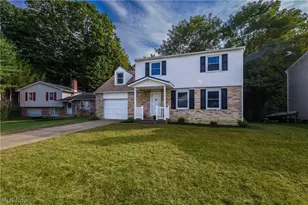
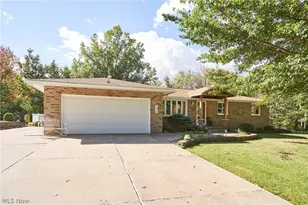
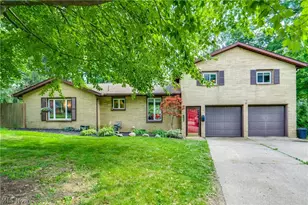
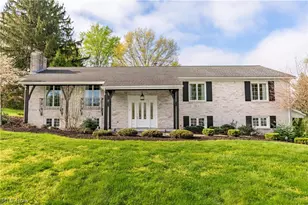
Enjoy this split level (4 levels) home having 4 bedrooms and 2 full bathrooms sitting on a .43 acre lot in Perry Twp. The main level features an open floor plan having a large living room with a bay window that's open to an eat in kitchen with plenty of cabinet and countertop space featuring granite countertops, stainless appliances, a center island, hardwood floors and an eating area with a sliding glass door that leads to a stamped concrete patio that's perfect for entertaining family and friends. Upstairs has a spacious primary bedroom, 2 more ample sized bedrooms and an updated full bathroom. The lower level features a family room with a stone fireplace, the 4th bedroom and another updated full bathroom. The basement is partially finished with a carpeted rec room, a laundry area and plenty of room for storage. Other features include an attached 2 car garage, a relaxing covered front porch, a high efficiency furnace, A/C, a private stamped concrete patio in the back yard and more. Conveniently located in a highly desirable neighborhood in Perry Twp. that has easy access to schools, shopping, restaurants and more.
Full Property Details
Full Property Details for 1416 Dunkeith Dr NW
General
- Price: $269,900
- Taxes: $4,214 (2025)
- Status: Active
- Type: Single Family
- Source: 505
- MLS ID: 5239257
- Updated: 8/25/2026
- Added to Site: 48 day(s) ago
Interior
- Number of Rooms: 8
- Number of Fireplaces: 1
- Fireplace(s): Family Room
- Appliances: Dryer, Dishwasher, Range, Refrigerator, Water Softener, Washer
Rooms
Bathrooms
- Total Bathrooms: 2
- Full Bathrooms: 2
Bedrooms
- Total Bedrooms: 4
Other Rooms
- Laundry: In Basement
Exterior
- Porch/Patio/Deck: Front Porch, Patio
Parking
- Garage: Yes
- Attached garage: Yes
- Garage Spaces: 2
- Parking Features: Attached, Driveway, Garage
Location
- County: Stark
- Township: Perry Twp
- Driving Directions: Woodlawn Ave. NW to Dunkeith Dr. NW
- Direction Faces: West
School Information
- Elem School District: Perry LSD Stark- 7614
- Midd School District: Perry LSD Stark- 7614
- High School District: Perry LSD Stark- 7614
Heating & Cooling
- Central air: Yes
- Air Conditioning: Yes
- Cooling Type: Central Air
- Heating Type: Forced Air, Gas
Utilities
- Sewer: Public Sewer
- Water: Public
Structural Information
- Architectural Style: Split Level
- Construction: Brick, Vinyl Siding
- Basement: Yes
- Basement Desc.: Partial, Partially Finished, Sump Pump
- Roof: Asphalt, Fiberglass
- Stories/Levels: 2
- Square Feet: 2,351
- Living Area: 2,351 Sq. Ft.
- Finished Above Grnd: 1,983 Sq. Ft.
- Finished Below Grnd: 368 Sq. Ft.
- Year Built: 1964
- Year Built Source: Public Records
Lot Features
- Lot Size (Acres): 0.4369
- Lot Size: .4369
- Lot Size Source: Public Records
Financial Considerations
- Tax Amount: $4,214
- Tax Year: 2025
- Terms: Cash, Conventional, FHA, VA Loan
Disclosures and Reports
- Legal Description: 27-WH; 28-38.64' SS MENLOUGH EST 1
- Disclosures/Rstr.: Principal is Real Estate Licensed
- Property ID: 4308353
Listed by Cutler Real Estate, Steve Neisel

Get Pre-Approved Today
Schools
Schools serving 1416 Dunkeith Dr NW
School District:Perry Local School District, Canton, OH
| Name | Grades | Distance |
|---|---|---|
Whipple Heights Elementary School 4800 12th Street Northwest, Canton, OH 44708 | K-4 | 0.2 mi |
Watson Elementary School 515 Marion Avenue Northwest, Massillon, OH 44646 | K-4 | 2.2 mi |
Genoa Elementary School 519 Genoa Avenue Southwest, Massillon, OH 44646 | K-4 | 2.2 mi |
Edison Middle School 4201 13th Street Southwest, Massillon, OH 44646 | 7-8 | 2 mi |
Perry High School, Massillon, OH 3737 13th St SW, Massillon, OH 44646 | 9-12 | 2.2 mi |
T C Knapp Elementary School 5151 Oakcliff Street Southwest, Canton, OH 44706 | PK-4 | 3 mi |
Lohr Elementary School 5300 Richville Drive Southwest, Navarre, OH 44662 | K-4 | 5 mi |
Disclaimer:
School attendance boundaries provided by ATTOM Data Solutions and are for reference only. Contact the school directly to verify enrollment eligibility.
Price & Sales History for 1416 Dunkeith Dr NW
Date
Details
Price
Change
Source
8/25/2026
Listed
$269,900
92.79%
MLS
11/30/2004
Sold
$140,000
—
Public Record
Disclaimer: Historical sales information is derived from public records provided by the county offices. Information is not guaranteed and should be independently verified.
Tax History
Tax History for 1416 Dunkeith Dr NW
Year
Property Taxes
Change
Tax Assessment
Change
2025
$8,913
120%
$81,060
—
2024
$4,043
20%
$81,060
29%
2023
$3,370
48%
$62,620
—
2022
$2,275
-6%
$62,620
—
2021
$2,423
23%
$62,620
19%
2020
$1,968
12%
$52,640
—
2018
$1,754
9%
$52,640
11%
2017
$1,611
-1%
$47,400
—
2016
$1,620
-1%
$47,400
—
2015
$1,634
-21%
$47,400
2%
2014
$2,081
5%
$46,280
—
2013
$1,983
—
$46,280
—
Disclaimer: Historical tax information is derived from public records provided by the county offices. Information is not guaranteed and should be independently verified.
Estimate the Cost
Estimate the Cost for 1416 Dunkeith Dr NW
1416 Dunkeith Drive NW, Canton, OH 44708 (MLS# 5239257) is a Single Family property with 4 bedrooms and 2 full bathrooms. 1416 Dunkeith Drive NW is currently listed for $269,900 and was received on August 25, 2026. Want to learn more about 1416 Dunkeith Drive NW? Do you have questions about finding other Single Family real estate for sale in Canton? You can browse all Canton real estate or contact a Coldwell Banker agent to request more information.