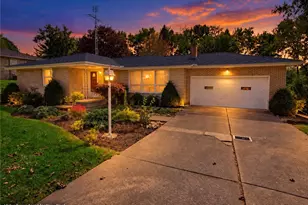
Full Property Details for 1815 Glenmont Dr NW
General
- Taxes: $1,397 (2025)
- Status: Pending
- Type: Single Family
- Source: 505
- MLS ID: 5240451
- Updated: 9/28/2026
- Added to Site: 46 day(s) ago
Interior
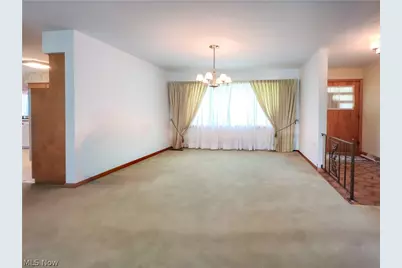
- Number of Rooms: 7
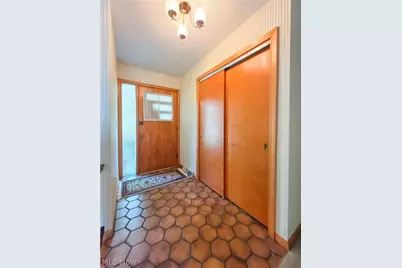
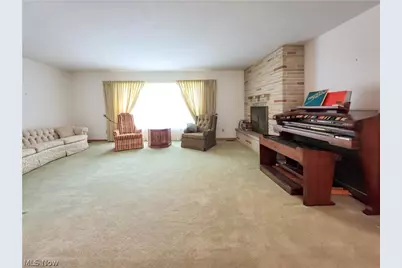
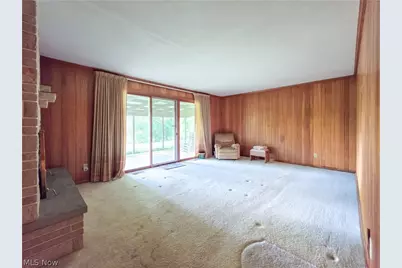
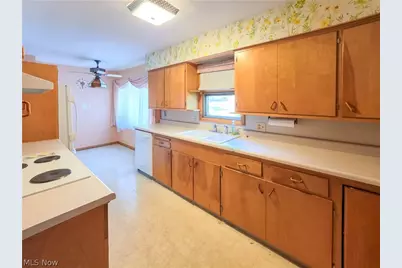
- Interior Features: Entrance Foyer, Eat-in Kitchen, Pantry, Natural Woodwork
- Fireplace: Yes
- Number of Fireplaces: 2
- Fireplace(s): Basement, Double Sided, Family Room, Glass Doors, Living Room, Masonry, See Through, Wood Burning
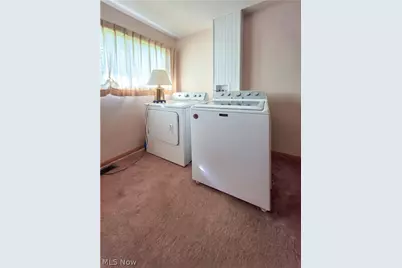
- Appliances: Built-In Oven, Cooktop, Dryer, Dishwasher, Refrigerator, Water Softener, Washer
Rooms
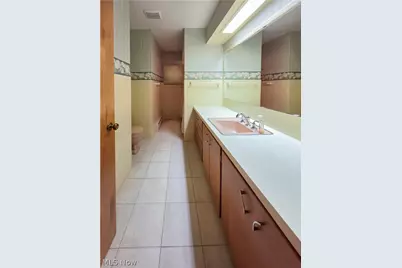
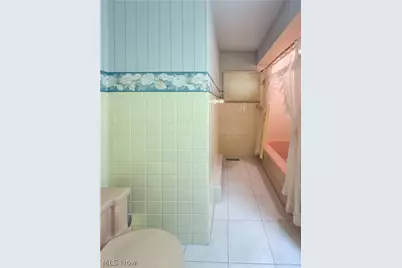
- Total Bathrooms: 2
- Full Bathrooms: 2
- Main Floor Baths: 2
- Total Bedrooms: 3
- Bedrooms Main: 3
- Laundry: Washer Hookup, Electric Dryer Hookup, In Basement, Main Level, Laundry Tub, Multiple Locations, Sink
Additional Information
- Security/Safety: Security System, Smoke Detector(s)
Exterior
- Porch/Patio/Deck: Covered, Patio
Parking
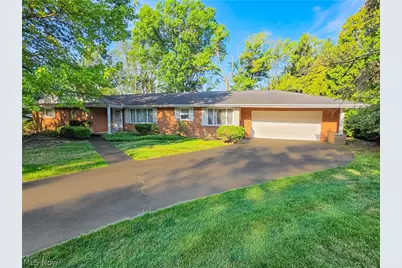
- Garage: Yes
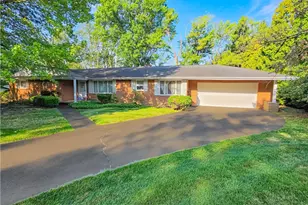
- Attached garage: Yes
- Garage Spaces: 2
- Parking Features: Attached, Garage
Location
- County: Stark
- Township: Jackson Twp
- Subdivision: Dunkeith Hills
- Driving Directions: From Woodlawn Ave, West on Dunkeith, South on Glenmont
School Information
- Elem School District: Plain LSD - 7615
- Midd School District: Plain LSD - 7615
- High School District: Plain LSD - 7615
Heating & Cooling
- Central air: Yes
- Air Conditioning: Yes
- Cooling Type: Central Air, Electric
- Heating Type: Electric, Fireplace(s), Heat Pump
Utilities
- Sewer: Public Sewer
- Water: Public
Structural Information
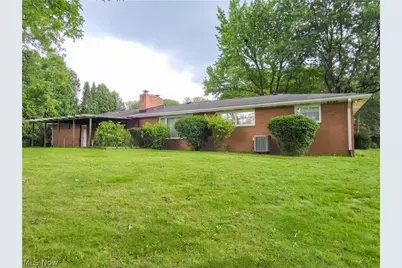
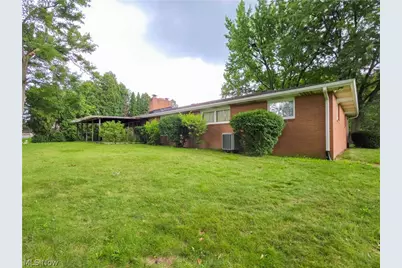
- Architectural Style: Ranch
- Construction: Brick
- Basement: Yes
- Basement Desc.: Crawl Space, Concrete, Unfinished, Sump Pump
- Roof: Asphalt, Fiberglass, Shingle
- Stories/Levels: 1
- Square Feet: 1,877
- Living Area: 1,877 Sq. Ft.
- Finished Above Grnd: 1,877 Sq. Ft.
- Year Built: 1959
- Year Built Source: Public Records
Lot Features
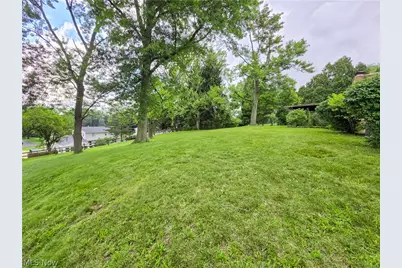
- Lot Size (Acres): 0.5207
- Lot Size: .5207
- Lot Size Source: Assessor
Financial Considerations
- Tax Amount: $1,397
- Tax Year: 2025
Disclosures and Reports
- Special Conditions: Auction
- Legal Description: 8 WH DUNKEITH HILLS 1
- Disclosures/Rstr.: Principal is Real Estate Licensed
- Property ID: 1700361
Listed by Whipple Auction & Realty Inc, Jennifer S Burton and Whipple Auction & Realty Inc, John Marino