This is a carousel with tiles that activate property listing cards. Use the previous and next buttons to navigate.
1/1
$191,600
This is a carousel with tiles that activate property listing cards. Use the previous and next buttons to navigate.
1/1
Property Description
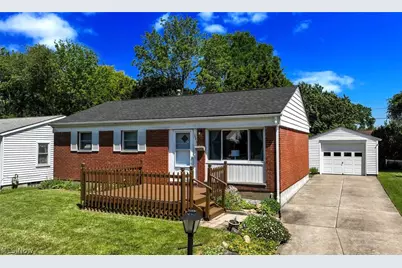
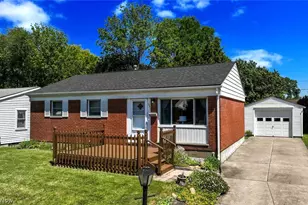
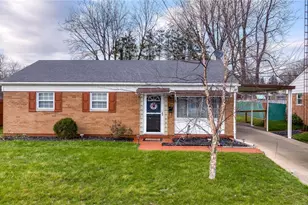
**ADORABLE, Solid One Floor Living Brick RANCH In Plain Twp W/Many Updates Features 1,700+ Finished Sq. Ft. Including 3 Bdrms, 1.5 Bathrms, FINISHED Basement & Garage! *Sit Outside & Relax ~ Such A Peaceful Back Yard W/Dual Decks For Entertaining, Including A Large 12x19 Covered Deck & Tree Lined Behind For Privacy! *Front Deck/Porch Entry *HUGE UPDATES/IMPROVEMENTS 2026 Include: NEW Dimensional Shingle ROOF, NEW CENTRAL AIR CONDITIONING, NEW FURNACE, ELECTRICAL Panel + Main Service Line, LUXURY Plank Flooring, Carpet, Freshly Painted 1st Floor, Main Bathrm: Vanity, Lighting, Toilet, Fixtures, Kitchen Dishwasher + GAS Range W/Stainless Steel Hood, Plumbing, New PRO Thermostat And More! *Walk In To A Living Rm W/Large Picture Window W/New Glass On Each Side That Tilt In For Easy Cleaning, LVP Flooring & Coat Closet *The Eat In Kitchen Showcases A 5 Light Chandelier And Is FULLY Applianced For The New Homeowner! Refrigerator, Dishwasher, Gas Range W/Middle Griddle & SS Faucet *All 3 Bdrms Include New Carpet And LED Lights *The Modern Bathrm Has A Light Tan Oak Vanity W/Upscale Angled Wood Cabinet Design, Faux Marble Top And Backplash, New Faucet, Painted White Mirror Surround, Tub & Tiled Shower Surround *Hallway Linen Closet *Step Downstairs Into A Very LARGE RECREATION ROOM That Is Just Full Of Possibilities! FINISHED W/Outlets And Plenty Of Room For Several Tables For Familty Gatherings And/Or Couches And Love Seats To Watch Your Favorite Sports Games. This Adds More Usable Space W/Out Division & Is A Super Bonus!! *Basement Half Bathroom!! *Laundry Area Which Also Includes A Washer And Dryer That Stay! Glass Block Windows That Open For Fresh Air If Wanted *Seriously The Cutest Home Inside & Outside! Great Find... *Live Video Walkthrough YouTube Tour
Full Property Details
Full Property Details for 2217 40th St NE
General
- Sold For: $191,600
- Taxes: $842 (2025)
- Status: Closed
- Type: Single Family
- Source: 505
- MLS ID: 5211874
- Added to Site: 41 day(s) ago
Interior
- Number of Rooms: 8
- Interior Features: Chandelier, Eat-in Kitchen, Natural Woodwork
- Appliances: Dryer, Dishwasher, Range, Refrigerator, Washer
Rooms
Bathrooms
- Total Bathrooms: 2
- Full Bathrooms: 1
- Half Bathrooms: 1
- Main Floor Baths: 1
Bedrooms
- Total Bedrooms: 3
- Bedrooms Main: 3
Other Rooms
- Laundry: In Basement
Exterior
- Porch/Patio/Deck: Covered, Deck, Front Porch
Parking
- Garage: Yes
- Garage Spaces: 1
- Parking Features: Detached, Garage
Location
- County: Stark
- Township: Plain Twp
- Subdivision: Martindale Acres
- Driving Directions: Middlebranch Ave. NE to 40th
School Information
- Elem School District: Plain LSD - 7615
- Midd School District: Plain LSD - 7615
- High School District: Plain LSD - 7615
Heating & Cooling
- Central air: Yes
- Air Conditioning: Yes
- Cooling Type: Central Air
- Heating Type: Forced Air, Gas
Utilities
- Sewer: Public Sewer
- Water: Public
Structural Information
- Architectural Style: Ranch
- Construction: Brick
- Basement: Yes
- Basement Desc.: Full, Finished
- Roof: Asphalt, Fiberglass
- Stories/Levels: 1
- Square Feet: 1,725
- Living Area: 1,725 Sq. Ft.
- Finished Above Grnd: 925 Sq. Ft.
- Finished Below Grnd: 800 Sq. Ft.
- Year Built: 1958
- Year Built Source: Public Records
- Property Condition: Updated/Remodeled
Lot Features
- Lot Size (Acres): 0.1584
- Lot Size: .1584
- Lot Size Source: Assessor
Financial Considerations
- Tax Amount: $842
- Tax Year: 2025
- Terms: Cash, Conventional, FHA, VA Loan
Disclosures and Reports
- Legal Description: 113 WH MARTINDALE ACRES SEC 3
- Disclosures/Rstr.: Principal is Real Estate Licensed
- Property ID: 5202228
Listed by EXP Realty, LLC., Lisa Swaino
Sold by EXP Realty, LLC., Dayna Edwards

Get Pre-Approved Today
Schools
Schools serving 2217 40th St NE
School District:Plain Local School District
| Name | Grades | Distance |
|---|---|---|
Ransom H Barr Elementary School 2000 47th Street Northeast, Canton, OH 44705 | K-4 | 0.6 mi |
Glenwood Middle School, Canton, OH 1015 44th Street Northwest, Canton, OH 44709 | 5-6 | 2.1 mi |
Oakwood Junior High School, Canton, OH 2300 Schneider Street Northeast, Canton, OH 44721 | 7-8 | 1.7 mi |
GlenOak High School 1801 Schneider Street Northeast, Canton, OH 44721 | 9-12 | 2 mi |
Disclaimer:
School attendance boundaries provided by ATTOM Data Solutions and are for reference only. Contact the school directly to verify enrollment eligibility.
Price & Sales History for 2217 40th St NE
Date
Details
Price
Change
Source
7/06/2026
Sold
$191,600
14.39%
MLS
6/04/2026
Listed
$167,500
—
MLS
Disclaimer: Historical sales information is derived from public records provided by the county offices. Information is not guaranteed and should be independently verified.
2217 40th Street NE, Canton, OH 44705 (MLS# 5211874) is a Single Family property that was sold at $191,600 on July 06, 2026. Want to learn more about 2217 40th Street NE? Do you have questions about finding other Single Family real estate for sale in Canton? You can browse all Canton real estate or contact a Coldwell Banker agent to request more information.