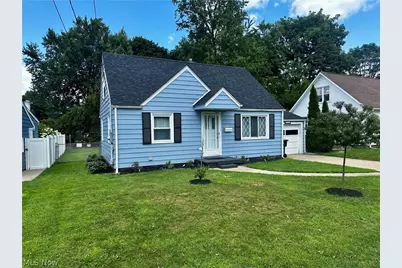
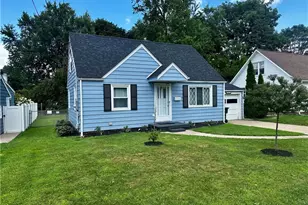
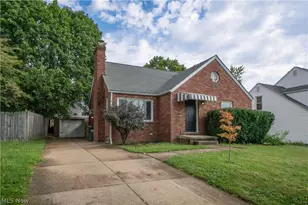
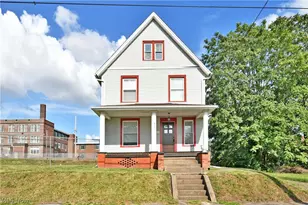
This is a carousel with tiles that activate property listing cards. Use the previous and next buttons to navigate.
1/1
$164,900
This is a carousel with tiles that activate property listing cards. Use the previous and next buttons to navigate.
1/1
Property Description
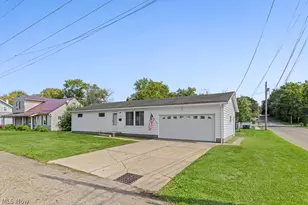
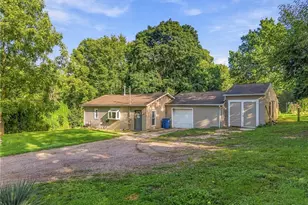
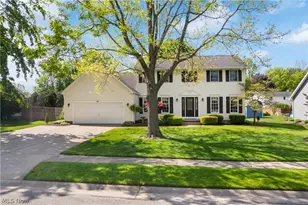
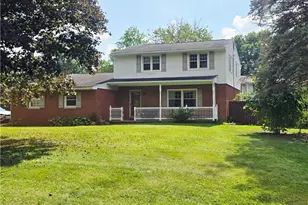
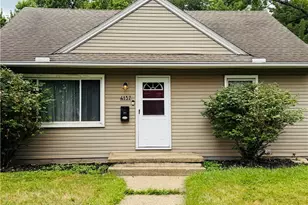
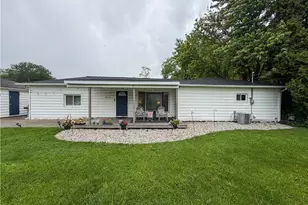
Welcome Home! Nestled in the heart of Plain Township on a dead end street, this 3 Bedroom, 1.5 Bath has plenty to offer... Attached 1 car Garage w/opener, Large Eat in Kitchen with ample counter space and storage, Nice sized living room, 2 bedrooms on main floor, big primary bedroom on the 2nd floor with it's own 1/2 bath! In the basement you'll find a Rec Room for entertaining, extra shower and sink and laundry hook-up. Backyard offers a nice deck for barbecues and a storage shed. Furnace 2018, Central Air 2019, Hot Water Tank appox 2020, Exterior painted in 2024, New kitchen sink installed & New Roof in July of 2026. Call to schedule your private tour today!
Full Property Details
Full Property Details for 2229 39th St NW
General
- Sold For: $164,900
- Taxes: $1,485 (2025)
- Status: Closed
- Type: Single Family
- Source: 505
- MLS ID: 5231070
- Added to Site: 49 day(s) ago
Interior
- Appliances: Dryer, Dishwasher, Range, Washer
Rooms
Bathrooms
- Total Bathrooms: 2
- Full Bathrooms: 1
- Half Bathrooms: 1
- Main Floor Baths: 1
Bedrooms
- Total Bedrooms: 3
- Bedrooms Main: 2
Other Rooms
- Laundry: In Basement
Exterior
- Porch/Patio/Deck: Deck
Parking
- Garage: Yes
- Garage Spaces: 1
- Parking Features: Driveway, Garage, Garage Door Opener
Location
- County: Stark
- Township: Plain Twp
- Subdivision: Cook
- Driving Directions: Harrison Ave North turn West onto 39th St NW
School Information
- Elem School District: Plain LSD - 7615
- Midd School District: Plain LSD - 7615
- High School District: Plain LSD - 7615
Heating & Cooling
- Central air: Yes
- Air Conditioning: Yes
- Cooling Type: Central Air
- Heating Type: Forced Air, Gas
Utilities
- Sewer: Public Sewer
- Water: Public
Structural Information
- Architectural Style: Bungalow
- Construction: Frame, Metal Siding
- Basement: Yes
- Basement Desc.: Crawl Space
- Roof: Shingle
- Square Feet: 1,200
- Living Area: 1,200 Sq. Ft.
- Finished Above Grnd: 1,200 Sq. Ft.
- Year Built: 1948
- Year Built Source: Public Records
Additional Structures
- Other Structures: Shed(s)
Lot Features
- Lot Size (Acres): 0.1263
- Lot Size: .1263
- Lot Size Source: Public Records
- Lot Dimensions: 55 x 100
- Lot Features: Dead End
Financial Considerations
- Tax Amount: $1,485.44
- Tax Year: 2025
- Terms: Cash, Conventional
Disclosures and Reports
- Legal Description: 22 WH IDA S COOK
- Property ID: 5207035
Listed by Gold Key Properties, Inc., Jason L Burns
Sold by DeHOFF REALTORS, David K Angione

Get Pre-Approved Today
Schools
Schools serving 2229 39th St NW
School District:Plain Local School District
| Name | Grades | Distance |
|---|---|---|
Robert A. Taft Elementary School 3829 Guilford Avenue Northwest, Canton, OH 44718 | K-4 | 0.6 mi |
Glenwood Middle School, Canton, OH 1015 44th Street Northwest, Canton, OH 44709 | 5-6 | 0.8 mi |
GlenOak High School 1801 Schneider Street Northeast, Canton, OH 44721 | 9-12 | 3 mi |
Oakwood Junior High School, Canton, OH 2300 Schneider Street Northeast, Canton, OH 44721 | 7-8 | 3.3 mi |
Disclaimer:
School attendance boundaries provided by ATTOM Data Solutions and are for reference only. Contact the school directly to verify enrollment eligibility.
Price & Sales History for 2229 39th St NW
Date
Details
Price
Change
Source
9/09/2026
Sold
$164,900
—
MLS
8/08/2026
Price Reduced
$164,900
-5.77%
MLS
7/31/2026
Listed
$175,000
—
MLS
Disclaimer: Historical sales information is derived from public records provided by the county offices. Information is not guaranteed and should be independently verified.
2229 39th Street NW, Canton, OH 44709 (MLS# 5231070) is a Single Family property that was sold at $164,900 on September 09, 2026. Want to learn more about 2229 39th Street NW? Do you have questions about finding other Single Family real estate for sale in Canton? You can browse all Canton real estate or contact a Coldwell Banker agent to request more information.