This is a carousel with tiles that activate property listing cards. Use the previous and next buttons to navigate.
1/1
$295,000
This is a carousel with tiles that activate property listing cards. Use the previous and next buttons to navigate.
1/1
Property Description
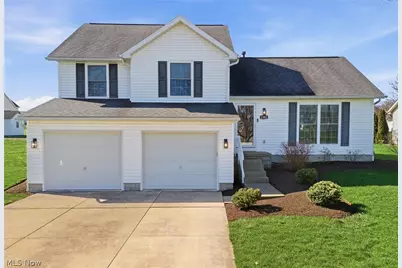
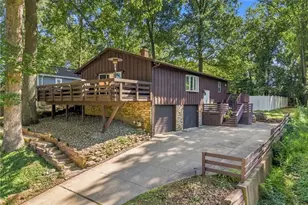
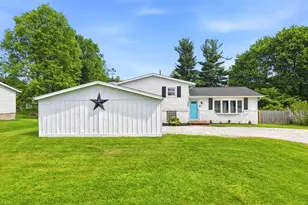
Welcome home to this beautifully updated split-level in a desirable Plain Township location! Offering 3 bedrooms and 2.5 bathrooms-including a private owner's suite with en suite bath-this home blends comfort, functionality, and modern updates throughout. Step inside to a bright and inviting great room featuring vaulted ceilings that create an open, airy feel. The semi-open concept layout flows seamlessly into the kitchen, which has been freshly painted and features a newer GE slate French door refrigerator and a reverse osmosis system under the sink for added convenience. Upstairs, you'll find all-new neutral LVP flooring in the bedrooms and hallway, along with updated doors, baseboards, trim, hardware, outlets, and light fixtures-giving the space a clean, cohesive, move-in ready feel. Two bathrooms have also been refreshed with new paint, mirrors, towel racks, and lighting. The lower level offers a versatile second living area-perfect as a family room, playroom, or flex space. The basement includes both a freshly painted finished area ideal for an office, hobby space, or even a possible 4th bedroom, plus an unfinished section for ample storage. Additional upgrades include a water softener (2023), radon mitigation system (2023), modern LED lighting both outside and in the garage, and a 100-amp subpanel added in the garage-great for projects or future needs. Outside, enjoy the backyard with a newly built 10x12 shed, offering extra storage or workspace. A 2-car garage completes the package. This well-maintained home offers the perfect combination of updates, space, and flexibility-ready for its next owner to move right in! Schedule your showing today!
Full Property Details
Full Property Details for 2382 Mt Pleasant St NE
General
- Sold For: $295,000
- HOA FEE: $7/month
- HOA FEE FREQ.: Annually
- Taxes: $3,165 (2025)
- Status: Closed
- Type: Single Family
- Source: 505
- MLS ID: 5199557
- Added to Site: 49 day(s) ago
Interior
- Interior Features: Vaulted Ceiling(s)
- Fireplace: Yes
- Number of Fireplaces: 1
- Fireplace(s): Great Room
- Appliances: Dryer, Dishwasher, Microwave, Range, Refrigerator, Water Softener, Washer
Rooms
Bathrooms
- Total Bathrooms: 3
- Full Bathrooms: 2
- Half Bathrooms: 1
Bedrooms
- Total Bedrooms: 3
Other Rooms
- Laundry: In Basement
Exterior
- Porch/Patio/Deck: Deck
Parking
- Garage: Yes
- Attached garage: Yes
- Garage Spaces: 2
- Parking Features: Attached, Drain, Electricity, Garage, Water Available
Location
- County: Stark
- Township: Plain Twp
- Subdivision: Diamond Estates
- Driving Directions: OH-43 N / Market Avenue --- turn right onto Mount Pleasant --- home will be on the right
- Direction Faces: North
School Information
- Elem School District: Plain LSD - 7615
- Midd School District: Plain LSD - 7615
- High School District: Plain LSD - 7615
Community
- Association: Yes
- Assoc. Name: Pebblebrook
Heating & Cooling
- Central air: Yes
- Air Conditioning: Yes
- Cooling Type: Central Air
- Heating Type: Forced Air, Gas
Utilities
- Sewer: Public Sewer
- Water: Well
- Well: Yes
Structural Information
- Architectural Style: Split Level
- Builder: Lemmon and Lemmon
- Construction: Vinyl Siding
- Basement: Yes
- Basement Desc.: Finished, Partial, Unfinished, Sump Pump
- Roof: Asphalt, Fiberglass
- Square Feet: 1,964
- Living Area: 1,964 Sq. Ft.
- Finished Above Grnd: 1,764 Sq. Ft.
- Finished Below Grnd: 200 Sq. Ft.
- Year Built: 1999
- Year Built Source: Public Records
Additional Structures
- Other Structures: Shed(s)
Lot Features
- Lot Size (Acres): 0.2927
- Lot Size: .2927
- Lot Size Source: Assessor
Financial Considerations
- Association Fee: $89
- Assoc Fee Freq.: Annually
- Tax Amount: $3,165
- Tax Year: 2025
- Terms: Cash, Conventional, FHA, VA Loan
Disclosures and Reports
- Legal Description: 239 WH DIAMOND ESTATES #5
- Property ID: 5214063
Listed by RE/MAX Trends Realty, Jenna Bond
Sold by EXP Realty, LLC., Ashley Brillhart and EXP Realty, LLC., Amy L Hoes

Get Pre-Approved Today
Schools
Schools serving 2382 Mt Pleasant St NE
School District:Plain Local School District
| Name | Grades | Distance |
|---|---|---|
Middlebranch Elementary School 7500 Middlebranch Avenue Northeast, Canton, OH 44721 | K-4 | 1.1 mi |
Glenwood Middle School, Canton, OH 1015 44th Street Northwest, Canton, OH 44709 | 5-6 | 4.6 mi |
GlenOak High School 1801 Schneider Street Northeast, Canton, OH 44721 | 9-12 | 2.5 mi |
Oakwood Junior High School, Canton, OH 2300 Schneider Street Northeast, Canton, OH 44721 | 7-8 | 2.7 mi |
Disclaimer:
School attendance boundaries provided by ATTOM Data Solutions and are for reference only. Contact the school directly to verify enrollment eligibility.
Price & Sales History for 2382 Mt Pleasant St NE
Date
Details
Price
Change
Source
5/05/2026
Sold
$295,000
1.76%
MLS
4/09/2026
Listed
$289,900
—
MLS
Disclaimer: Historical sales information is derived from public records provided by the county offices. Information is not guaranteed and should be independently verified.
2382 Mount Pleasant Street NE, Canton, OH 44721 (MLS# 5199557) is a Single Family property that was sold at $295,000 on May 05, 2026. Want to learn more about 2382 Mount Pleasant Street NE? Do you have questions about finding other Single Family real estate for sale in Canton? You can browse all Canton real estate or contact a Coldwell Banker agent to request more information.