This is a carousel with tiles that activate property listing cards. Use the previous and next buttons to navigate.
1/1
$167,000
This is a carousel with tiles that activate property listing cards. Use the previous and next buttons to navigate.
1/1
Property Description
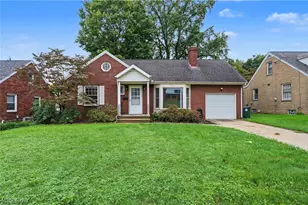
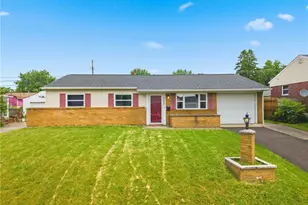
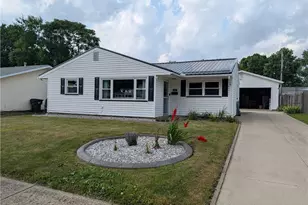
Welcome home to this beautifully updated 3-bedroom, 1.5-bath brick ranch offering true turnkey living! This renovated slab home in Plain Local features an awesome layout with plenty of storage throughout, plus an attached one-car garage and two storage sheds for even more space. Nearly every major interior feature has been updated, including new flooring, carpet, kitchen, tile backsplash, bathrooms, fixtures, AC, and appliances. The home also features newer vinyl windows for added efficiency and low maintenance. The washer and dryer are included, making this home move-in ready from day one. Step outside to enjoy the fully fenced backyard, complete with a great patio that's perfect for relaxing, entertaining, or enjoying summer evenings. Agent has a financial interest in property.
Full Property Details
Full Property Details for 2446 Regentview St NE
General
- Sold For: $167,000
- Taxes: $753 (2024)
- Status: Closed
- Type: Single Family
- Source: 505
- MLS ID: 5228812
- Added to Site: 83 day(s) ago
Rooms
Bathrooms
- Total Bathrooms: 2
- Full Bathrooms: 1
- Half Bathrooms: 1
- Main Floor Baths: 2
Bedrooms
- Total Bedrooms: 3
- Bedrooms Main: 3
Parking
- Garage: Yes
- Garage Spaces: 1
- Parking Features: Garage
Location
- County: Stark
- Township: Plain Twp
- Subdivision: Martindale Acres
- Driving Directions: If driving North on Middlebranch, take a right onto Cathy Dr, keep going until you can take a left onto Regentview NE.
School Information
- Elem School District: Plain LSD - 7615
- Midd School District: Plain LSD - 7615
- High School District: Plain LSD - 7615
Heating & Cooling
- Central air: Yes
- Air Conditioning: Yes
- Cooling Type: Central Air
- Heating Type: Forced Air, Gas
Utilities
- Sewer: Public Sewer
- Water: Public
Structural Information
- Architectural Style: Ranch
- Construction: Brick
- Roof: Asphalt, Fiberglass
- Stories/Levels: 1
- Square Feet: 962
- Living Area: 962 Sq. Ft.
- Finished Above Grnd: 962 Sq. Ft.
- Year Built: 1959
- Year Built Source: Public Records
Lot Features
- Lot Size (Acres): 0.1515
- Lot Size: .1515
- Lot Size Source: Public Records
Financial Considerations
- Tax Amount: $753.92
- Tax Year: 2024
Disclosures and Reports
- Legal Description: 221 WH MARTINDALE ACRES 5
- Property ID: 5205191
Listed by Keller Williams Legacy Group Realty, Kara Kirkbride
Sold by Real of Ohio, Ryan Stimac and Real of Ohio, Luke G O'Neill

Get Pre-Approved Today
Schools
Schools serving 2446 Regentview St NE
School District:Plain Local School District
| Name | Grades | Distance |
|---|---|---|
Ransom H Barr Elementary School 2000 47th Street Northeast, Canton, OH 44705 | K-4 | 0.8 mi |
Glenwood Middle School, Canton, OH 1015 44th Street Northwest, Canton, OH 44709 | 5-6 | 2.3 mi |
Oakwood Junior High School, Canton, OH 2300 Schneider Street Northeast, Canton, OH 44721 | 7-8 | 1.9 mi |
GlenOak High School 1801 Schneider Street Northeast, Canton, OH 44721 | 9-12 | 2.2 mi |
Disclaimer:
School attendance boundaries provided by ATTOM Data Solutions and are for reference only. Contact the school directly to verify enrollment eligibility.
Price & Sales History for 2446 Regentview St NE
Date
Details
Price
Change
Source
8/31/2026
Sold
$167,000
1.27%
MLS
7/28/2026
Price Reduced
$164,900
-2.94%
MLS
7/24/2026
Price Reduced
$169,900
-2.91%
MLS
7/18/2026
Listed
$175,000
—
MLS
Disclaimer: Historical sales information is derived from public records provided by the county offices. Information is not guaranteed and should be independently verified.
2446 Regentview Street NE, Canton, OH 44705 (MLS# 5228812) is a Single Family property that was sold at $167,000 on August 31, 2026. Want to learn more about 2446 Regentview Street NE? Do you have questions about finding other Single Family real estate for sale in Canton? You can browse all Canton real estate or contact a Coldwell Banker agent to request more information.