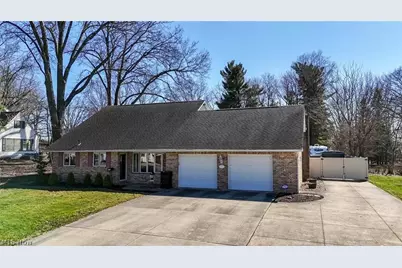
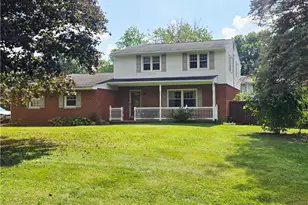
This is a carousel with tiles that activate property listing cards. Use the previous and next buttons to navigate.
1/1
$388,000
This is a carousel with tiles that activate property listing cards. Use the previous and next buttons to navigate.
1/1
Property Description
Get ready to be WOWED! This brick home has 2 full stories at 2476 sq ft, + a finished basement, fenced in yard, 2 car attached & 4 car detached garage!!! Awesomely located between Myers Lake & Hall Of Fame Village, just 4 minutes to 77! The covered porch brings you into the gorgeous front room. A great space, magnified by the 2 story wall & open stairway. Use as formal dining room or living room! The massive kitchen boasts handsome solid oak cabinetry that seems to never end! Laminate flooring, tile backsplash, pantry w/ pull outs, desk area, huge center island, ceiling fan, eating area & newer fridge, gas cooktop & double wall oven! A large family room features a gas fireplace w/ mantle & another set of patio doors. Attached garage access off the kitchen, w/ a heater, pull down attic steps & stairs to the basement. The opposite side of the main floor offers a 1/2 bath & 1st floor primary suite! The spacious bedroom has a walk-through closet to the private full bathroom. Upstairs is a nice long open hallway that over looks the formal dining/living room. There are 3 very nice sized bedrooms, a full bathroom, linen closet, laundry chute & the cutest playroom/storage space. Down to the lower level for another 700+ sq ft of finished space! First is the amazing rec room w/ a custom built bar & glass shelving. There's a bonus craft room/ office/ spare 5th bedroom, along w/ a 3rd full bathroom! Behind, you'll find the laundry & lots of open storage. Now, back outside! The extra wide concrete driveway takes you into the back of the lot, wraps around the house creating a fantastic patio, provides RV parking space & finishes at the detached garage! This might be your favorite part of the entire property! Totaling 984 sq ft, used as a wood shop, but would be a car enthusiast's dream. Heated w/ 2 car door w/ opener & 1 car door on front side, separate panel box, lighting & 30 amp RV hook up! Our 1st buyer was unable to perform & no inspections were done. Now is YOUR chance!
Full Property Details
Full Property Details for 2624 21st St NW
General
- Sold For: $388,000
- Taxes: $5,285 (2024)
- Status: Closed
- Type: Single Family
- Source: 505
- MLS ID: 5202568
- Added to Site: 94 day(s) ago
Interior
- Number of Rooms: 9
- Interior Features: Ceiling Fan(s), Crown Molding, Central Vacuum, Dry Bar, Entrance Foyer, High Ceilings, Kitchen Island, Laminate Counters, Primary Downstairs, Pantry, Vaulted Ceiling(s), Natural Woodwork, Walk-In Closet(s)
- Fireplace: Yes
- Number of Fireplaces: 1
- Fireplace(s): Gas
Rooms
Bathrooms
- Total Bathrooms: 4
- Full Bathrooms: 3
- Half Bathrooms: 1
- Main Floor Baths: 2
Bedrooms
- Total Bedrooms: 4
- Bedrooms Main: 1
Other Rooms
- Laundry: In Basement
Exterior
- Exterior Features: Fire Pit, Private Yard, RV Hookup
- Porch/Patio/Deck: Covered, Patio
Parking
- Garage: Yes
- Attached garage: Yes
- Garage Spaces: 6
- Parking Features: Attached, Concrete, Driveway, Detached, Garage, Gated, Heated Garage, RV Access/Parking, Workshop in Garage
Location
- County: Stark
- Township: Plain Twp
- Subdivision: Plain
- Driving Directions: Fulton Rd exit from 77, west on Fulton, south on Broad, east on 21st
School Information
- Elem School District: Plain LSD - 7615
- Midd School District: Plain LSD - 7615
- High School District: Plain LSD - 7615
Heating & Cooling
- Central air: Yes
- Air Conditioning: Yes
- Cooling Type: Central Air
- Heating Type: Forced Air, Gas
Utilities
- Sewer: Public Sewer
- Water: Public
Structural Information
- Architectural Style: Conventional
- Construction: Brick, Vinyl Siding
- Basement: Yes
- Basement Desc.: Full, Finished, Walk-Up Access
- Roof: Asphalt
- Stories/Levels: 2
- Square Feet: 3,183
- Living Area: 3,183 Sq. Ft.
- Finished Above Grnd: 2,476 Sq. Ft.
- Finished Below Grnd: 707 Sq. Ft.
- Year Built: 1989
- Year Built Source: Public Records
Additional Structures
- Other Structures: Outbuilding
Lot Features
- Lot Size (Acres): 0.3615
- Lot Size: .3615
- Lot Size Source: Assessor
- Fencing (Description): Back Yard, Gate, Privacy, Vinyl
Financial Considerations
- Tax Amount: $5,285
- Tax Year: 2024
- Terms: Cash, Conventional, FHA, VA Loan
Disclosures and Reports
- Special Conditions: Standard
- Legal Description: 32 SW .37A
- Property ID: 5216075
Listed by RE/MAX Trends Realty, Lisa Hughes
Sold by EXP Realty, LLC., Dayna Edwards

Get Pre-Approved Today
Schools
Schools serving 2624 21st St NW
School District:Plain Local School District
| Name | Grades | Distance |
|---|---|---|
Avondale Elementary School, Canton, OH 3933 Eaton Drive Northwest, Canton, OH 44708 | K-4 | 1.1 mi |
Glenwood Middle School, Canton, OH 1015 44th Street Northwest, Canton, OH 44709 | 5-6 | 2.1 mi |
GlenOak High School 1801 Schneider Street Northeast, Canton, OH 44721 | 9-12 | 4.3 mi |
Oakwood Junior High School, Canton, OH 2300 Schneider Street Northeast, Canton, OH 44721 | 7-8 | 4.4 mi |
Disclaimer:
School attendance boundaries provided by ATTOM Data Solutions and are for reference only. Contact the school directly to verify enrollment eligibility.
Price & Sales History for 2624 21st St NW
Date
Details
Price
Change
Source
7/02/2026
Sold
$388,000
—
MLS
5/05/2026
Price Reduced
$388,000
-1.27%
MLS
4/23/2026
Price Reduced
$393,000
-1.26%
MLS
4/18/2026
Listed
$398,000
—
MLS
Disclaimer: Historical sales information is derived from public records provided by the county offices. Information is not guaranteed and should be independently verified.
2624 21st Street NW, Canton, OH 44708 (MLS# 5202568) is a Single Family property that was sold at $388,000 on July 02, 2026. Want to learn more about 2624 21st Street NW? Do you have questions about finding other Single Family real estate for sale in Canton? You can browse all Canton real estate or contact a Coldwell Banker agent to request more information.