This is a carousel with tiles that activate property listing cards. Use the previous and next buttons to navigate.
1/1
$438,000
This is a carousel with tiles that activate property listing cards. Use the previous and next buttons to navigate.
1/1
Property Description
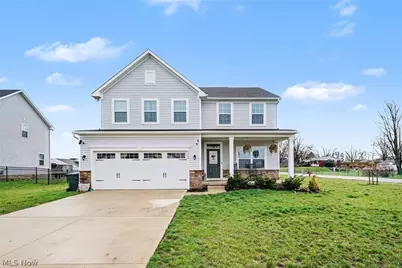
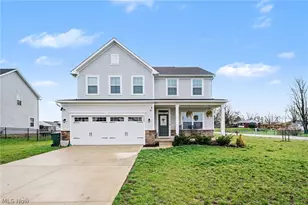
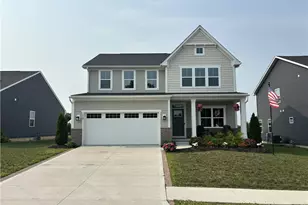
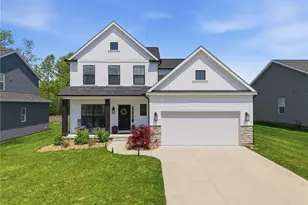
Welcome to this stunning 4-bedroom, 3.5-bath home located in the highly sought-after Plain Township! Situated on a spacious oversized corner lot, this beautifully maintained property offers plenty of outdoor space for entertaining, relaxing, and enjoying everyday living. Step inside and fall in love with the bright, modern layout designed with both comfort and functionality in mind. The heart of the home is the gorgeous kitchen featuring sleek quartz countertops, stylish finishes, and ample space for cooking, gathering, and hosting guests. The open-concept flow creates an inviting atmosphere perfect for both everyday living and special occasions. Upstairs, convenience meets luxury with a second-floor laundry room and generously sized bedrooms offering comfort for the entire family. The spacious owner's suite serves as a private retreat, complete with a large walk-in closet, dual vanities, and a beautifully tiled walk-in shower designed to feel like your own personal spa. The fully finished basement adds an incredible amount of additional living space and endless possibilities-whether you envision a recreation room, home theater, gym, playroom, or entertaining area. Enjoy incredible neighborhood amenities including a community pool, clubhouse, and playground-offering the perfect blend of recreation, relaxation, and community living right outside your door. From the modern upgrades to the spacious design, sought-after amenities, and prime location, this move-in-ready home truly checks all the boxes.
Full Property Details
Full Property Details for 3268 Stoneleigh Rd NE
General
- Sold For: $438,000
- HOA FEE: $42/month
- HOA FEE FREQ.: Annually
- Taxes: $5,607 (2025)
- Status: Closed
- Type: Single Family
- Source: 505
- MLS ID: 5212807
- Added to Site: 96 day(s) ago
Interior
- Number of Rooms: 11
- Appliances: Dishwasher, Microwave, Range
Rooms
Bathrooms
- Total Bathrooms: 4
- Full Bathrooms: 3
- Half Bathrooms: 1
- Main Floor Baths: 1
Bedrooms
- Total Bedrooms: 4
Other Rooms
- Laundry: Upper Level
Additional Information
- Pool: Yes
- Pool Description: Community
Exterior
- Porch/Patio/Deck: Covered, Front Porch, Patio
Parking
- Garage: Yes
- Attached garage: Yes
- Garage Spaces: 2
- Parking Features: Attached, Concrete, Driveway, Garage
Location
- County: Stark
- Township: Plain Twp
- Subdivision: Saratoga Hills
- Driving Directions: Boettler to stoneleigh
School Information
- Elem School District: Plain LSD - 7615
- Midd School District: Plain LSD - 7615
- High School District: Plain LSD - 7615
Community
- Association: Yes
- Assoc. Name: Saratoga Hills
- Assoc. Fees Include: Common Area Maintenance, Other, Pool(s), Recreation Facilities
Heating & Cooling
- Central air: Yes
- Air Conditioning: Yes
- Cooling Type: Central Air
- Heating Type: Forced Air, Gas
Utilities
- Sewer: Public Sewer
- Water: Public
Structural Information
- Architectural Style: Contemporary
- Builder: Ryan
- Construction: Brick, Vinyl Siding
- Basement: Yes
- Basement Desc.: Full, Finished, Sump Pump
- Roof: Asphalt, Fiberglass
- Stories/Levels: 2
- Square Feet: 3,233
- Living Area: 3,233 Sq. Ft.
- Finished Above Grnd: 2,464 Sq. Ft.
- Finished Below Grnd: 769 Sq. Ft.
- Year Built: 2022
- Year Built Source: Public Records
Lot Features
- Property View: City
- Lot Size (Acres): 0.4
- Lot Size: .4
- Lot Size Source: Assessor
- Lot Features: Back Yard, Corner Lot
Financial Considerations
- Association Fee: $500
- Assoc Fee Freq.: Annually
- Tax Amount: $5,607
- Tax Year: 2025
- Terms: Cash, Conventional, FHA, VA Loan
Disclosures and Reports
- Legal Description: 183 WH SARATOGA HILLS NO 2
- Property ID: 10014479
Listed by Keller Williams Legacy Group Realty, Jamie M Kelley
Sold by EXP Realty, LLC., Devin Mason and EXP Realty, LLC., Ashley M Saxe

Get Pre-Approved Today
Schools
Schools serving 3268 Stoneleigh Rd NE
School District:Plain Local School District
| Name | Grades | Distance |
|---|---|---|
Middlebranch Elementary School 7500 Middlebranch Avenue Northeast, Canton, OH 44721 | K-4 | 0.6 mi |
Glenwood Middle School, Canton, OH 1015 44th Street Northwest, Canton, OH 44709 | 5-6 | 4.3 mi |
Oakwood Junior High School, Canton, OH 2300 Schneider Street Northeast, Canton, OH 44721 | 7-8 | 1.9 mi |
GlenOak High School 1801 Schneider Street Northeast, Canton, OH 44721 | 9-12 | 2 mi |
Disclaimer:
School attendance boundaries provided by ATTOM Data Solutions and are for reference only. Contact the school directly to verify enrollment eligibility.
Price & Sales History for 3268 Stoneleigh Rd NE
Date
Details
Price
Change
Source
7/22/2026
Sold
$438,000
3.08%
MLS
5/24/2026
Listed
$424,900
—
MLS
Disclaimer: Historical sales information is derived from public records provided by the county offices. Information is not guaranteed and should be independently verified.
3268 Stoneleigh Road NE, Canton, OH 44721 (MLS# 5212807) is a Single Family property that was sold at $438,000 on July 22, 2026. Want to learn more about 3268 Stoneleigh Road NE? Do you have questions about finding other Single Family real estate for sale in Canton? You can browse all Canton real estate or contact a Coldwell Banker agent to request more information.