This is a carousel with tiles that activate property listing cards. Use the previous and next buttons to navigate.
1/1
$295,000
This is a carousel with tiles that activate property listing cards. Use the previous and next buttons to navigate.
1/1
Property Description
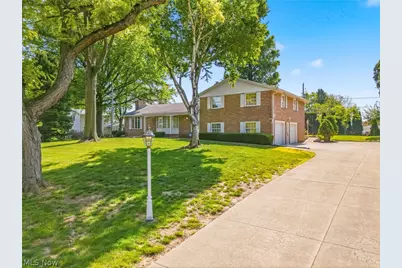
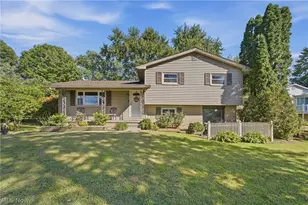
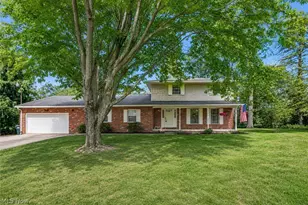
Welcome home to this gorgeous, brick split-level offering over 2,700 square feet of living space, tucked away on a private dead-end street! From the moment you enter, you'll appreciate the spacious living room featuring oversized Pella windows that fill the space with natural light, along with a charming decorative fireplace. The beautifully designed kitchen offers abundant storage with custom Schrock cabinetry complete with roll-out shelving, hard-surface countertops, a pantry, and a double oven-perfect for cooking and entertaining. Relax in the cozy family room featuring a gas fireplace, built-in shelving, and a built-in storage bench. Just beyond, the enormous sunroom provides the perfect gathering space for family and friends while overlooking the peaceful, park-like backyard. Love spending time outdoors? Enjoy your oversized covered deck or unwind in the gazebo, all surrounded by mature trees on a beautifully landscaped 0.6+ acre lot complete with a charming brick paver pathway. The lower level offers a spacious laundry room and convenient access to the side-load two-car garage. The basement provides endless possibilities with abundant storage and extends beneath the sunroom for even more usable space. Upstairs, the owner's suite features a walk-in closet and private en-suite bath. Two additional bedrooms include generous closet space, with one also offering a walk-in closet. The main bath includes access to attic storage for added convenience. Ideally located near the Belden Village Mall, shopping, dining, and major highway access, this exceptional property combines privacy, space, and convenience. Just add your finishing touches and this home is truly fabulous!!
Full Property Details
Full Property Details for 3410 Lindbergh Ave NW
General
- Sold For: $295,000
- Taxes: $5,877 (2025)
- Status: Closed
- Type: Single Family
- Source: 505
- MLS ID: 5211170
- Added to Site: 104 day(s) ago
Interior
- Fireplace: Yes
- Number of Fireplaces: 1
Rooms
Bathrooms
- Total Bathrooms: 3
- Full Bathrooms: 2
- Half Bathrooms: 1
- Main Floor Baths: 3
Bedrooms
- Total Bedrooms: 3
Exterior
- Porch/Patio/Deck: Rear Porch, Deck, Enclosed, Front Porch, Glass Enclose
Parking
- Garage: Yes
- Attached garage: Yes
- Garage Spaces: 2
- Parking Features: Attached, Garage
Location
- County: Stark
- Township: Jackson Twp
- Subdivision: Monterey Heights
- Driving Directions: North on Fulton to left on Miles Ave to Right on Jaque Drive to left on Lindbergh
School Information
- Elem School District: Plain LSD - 7615
- Midd School District: Plain LSD - 7615
- High School District: Plain LSD - 7615
Heating & Cooling
- Central air: Yes
- Air Conditioning: Yes
- Cooling Type: Central Air
- Heating Type: Forced Air, Gas
Utilities
- Sewer: Public Sewer
- Water: Public
Structural Information
- Architectural Style: Split Level
- Construction: Brick
- Basement: Yes
- Basement Desc.: Full
- Roof: Asphalt, Fiberglass
- Square Feet: 2,750
- Living Area: 2,750 Sq. Ft.
- Finished Above Grnd: 2,750 Sq. Ft.
- Year Built: 1970
- Year Built Source: Public Records
Additional Structures
- Other Structures: Gazebo
Lot Features
- Lot Size (Acres): 0.6322
- Lot Size: .6322
- Lot Size Source: Public Records
- Lot Features: Cul-De-Sac
Financial Considerations
- Tax Amount: $5,877.24
- Tax Year: 2025
- Terms: Cash, Conventional, FHA, VA Loan
Disclosures and Reports
- Legal Description: 52 WH MONTEREY HTS ALL'T 4
- Property ID: 1700285
Listed by Keller Williams Legacy Group Realty, Kara Kirkbride
Sold by Keller Williams Legacy Group Realty, Tamara Cross

Get Pre-Approved Today
Schools
Schools serving 3410 Lindbergh Ave NW
School District:Plain Local School District
| Name | Grades | Distance |
|---|---|---|
Avondale Elementary School, Canton, OH 3933 Eaton Drive Northwest, Canton, OH 44708 | K-4 | 0.7 mi |
Glenwood Middle School, Canton, OH 1015 44th Street Northwest, Canton, OH 44709 | 5-6 | 2.6 mi |
GlenOak High School 1801 Schneider Street Northeast, Canton, OH 44721 | 9-12 | 4.7 mi |
Oakwood Junior High School, Canton, OH 2300 Schneider Street Northeast, Canton, OH 44721 | 7-8 | 5 mi |
Disclaimer:
School attendance boundaries provided by ATTOM Data Solutions and are for reference only. Contact the school directly to verify enrollment eligibility.
Price & Sales History for 3410 Lindbergh Ave NW
Date
Details
Price
Change
Source
7/29/2026
Sold
$295,000
-10.58%
MLS
6/13/2026
Price Reduced
$329,900
-8.36%
MLS
5/19/2026
Listed
$360,000
—
MLS
Disclaimer: Historical sales information is derived from public records provided by the county offices. Information is not guaranteed and should be independently verified.
3410 Lindbergh Avenue NW, Canton, OH 44718 (MLS# 5211170) is a Single Family property that was sold at $295,000 on July 29, 2026. Want to learn more about 3410 Lindbergh Avenue NW? Do you have questions about finding other Single Family real estate for sale in Canton? You can browse all Canton real estate or contact a Coldwell Banker agent to request more information.