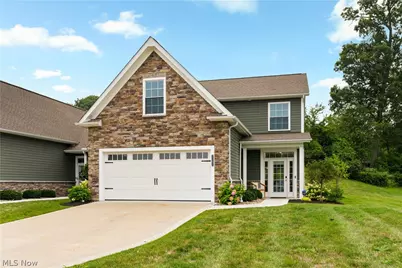
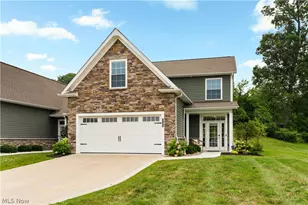
This is a carousel with tiles that activate property listing cards. Use the previous and next buttons to navigate.
1/1
$455,000
This is a carousel with tiles that activate property listing cards. Use the previous and next buttons to navigate.
1/1
Property Description
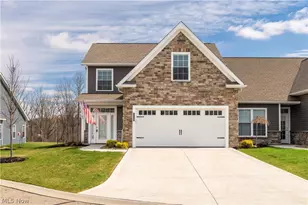
Exceptional design, thoughtful upgrades, and a highly functional floor plan set this condo apart. Featuring the largest floor plan in the development, this home offers an impressive amount of living space with a layout designed for both everyday living and entertaining. A welcoming foyer leads into the open-concept kitchen featuring quartz countertops and a 9-foot island with generous bar seating. The kitchen flows into the spacious great room, where a coffered ceiling adds architectural detail. A separate dining room provides additional space for entertaining, while plantation-style shutters, added throughout the main floor in 2022, complete the space. The owner's suite offers its own private entry and dedicated living space, along with an en-suite bath remodeled in 2025 featuring heated flooring and beautiful ceramic tile. A standout feature is the walk-through closet with direct access to the laundry room. A private guest half bath completes the main level. Upstairs, the second-floor living space includes a versatile loft, perfect for a sitting area or home office, along with two bedrooms and a private full bath. Additional upgrades include approximately 15 Lutron smart switches (2022), a motorized SunSetter awning (2023), an EV charging circuit in the garage (2025), and a Ring camera system. With flexible living spaces, quality finishes, smart-home features, and well-planned upgrades, this home offers a comfortable and refined approach to modern living.
Full Property Details
Full Property Details for 3563 Red Tail Cir NW
General
- Sold For: $455,000
- HOA FEE: $292/month
- HOA FEE FREQ.: Quarterly
- Taxes: $7,018 (2025)
- Status: Closed
- Type: Condo
- Source: 505
- MLS ID: 5230611
- Added to Site: 46 day(s) ago
Interior
- Interior Features: Crown Molding, Coffered Ceiling(s), Double Vanity, Entrance Foyer, Eat-in Kitchen, Kitchen Island, Open Floorplan, Walk-In Closet(s)
- Fireplace: Yes
- Number of Fireplaces: 1
- Fireplace(s): Living Room, Gas
- Appliances: Dishwasher, Disposal, Microwave, Range, Refrigerator
Rooms
Bathrooms
- Total Bathrooms: 3
- Full Bathrooms: 2
- Half Bathrooms: 1
- Main Floor Baths: 1
Bedrooms
- Total Bedrooms: 3
- Bedrooms Main: 1
Other Rooms
- Laundry: Main Level, Laundry Tub, Sink
Additional Information
- Security/Safety: Smoke Detector(s)
Exterior
- Exterior Features: Awning(s)
- Porch/Patio/Deck: Awning(s), Patio
Parking
- Garage: Yes
- Attached garage: Yes
- Garage Spaces: 2
- Parking Features: Additional Parking, Attached, Direct Access, Electric Vehicle Charging Station(s), Garage Faces Front, Garage, Garage Door Opener
Location
- County: Stark
- Township: Jackson Twp
- Subdivision: Hawks Nest Crossing Condominiums
- Driving Directions: Brunnerdale Ave NW to Hawks Nest Cir NW in Jackson Township
School Information
- Elem School District: Jackson LSD - 7605
- Midd School District: Jackson LSD - 7605
- High School District: Jackson LSD - 7605
Community
- Association: Yes
- Assoc. Name: Hawks Nest Crossing Condo
- Assoc. Fees Include: Common Area Maintenance, Insurance, Maintenance Grounds, Reserve Fund, Snow Removal
Heating & Cooling
- Central air: Yes
- Air Conditioning: Yes
- Cooling Type: Central Air
- Heating Type: Forced Air, Fireplace(s), Gas
Utilities
- Sewer: Public Sewer
- Water: Public
Structural Information
- Property Detached: Yes
- Architectural Style: Conventional, Multiplex
- Builder: DeVille Enterprises LLC
- Construction: Stone, Vinyl Siding
- Basement Desc.: None
- Roof: Asphalt, Fiberglass
- Entry Floor Number: 7
- Stories/Levels: 2
- Square Feet: 2,212
- Living Area: 2,212 Sq. Ft.
- Finished Above Grnd: 2,212 Sq. Ft.
- Year Built: 2022
- Year Built Source: Public Records
Lot Features
- Fencing (Description): Privacy, Vinyl
Financial Considerations
- Association Fee: $875
- Assoc Fee Freq.: Quarterly
- Tax Amount: $7,018
- Tax Year: 2025
Disclosures and Reports
- Special Conditions: Standard
- Legal Description: HAWKS NEST CROSSING CONDO: UNIT 7B : 1.49%
- Property ID: 10013487
Listed by Keller Williams Legacy Group Realty, Hannah Laps
Sold by Real of Ohio, Kelly M Robinson and Real of Ohio, Laura Vandervaart

Get Pre-Approved Today
Schools
Schools serving 3563 Red Tail Cir NW
School District:Jackson Local School District
| Name | Grades | Distance |
|---|---|---|
Lake Cable Elementary School 5335 Villa Padova Drive Northwest, Canton, OH 44718 | K-5 | 2.5 mi |
Jackson Middle School, Massillon, OH 7355 Mudbrook Street Northwest, Massillon, OH 44646 | 6-8 | 2.7 mi |
Jackson High School, Massillon, OH 7600 Fulton Drive Northwest, Massillon, OH 44646 | 9-12 | 2.3 mi |
Disclaimer:
School attendance boundaries provided by ATTOM Data Solutions and are for reference only. Contact the school directly to verify enrollment eligibility.
Price & Sales History for 3563 Red Tail Cir NW
Date
Details
Price
Change
Source
10/09/2026
Sold
$455,000
1.11%
MLS
9/01/2026
Listed
$450,000
—
MLS
Disclaimer: Historical sales information is derived from public records provided by the county offices. Information is not guaranteed and should be independently verified.
3563 Red Tail Circle NW, Canton, OH 44708 (MLS# 5230611) is a Condo property that was sold at $455,000 on October 09, 2026. Want to learn more about 3563 Red Tail Circle NW? Do you have questions about finding other Condo real estate for sale in Canton? You can browse all Canton real estate or contact a Coldwell Banker agent to request more information.