This is a carousel with tiles that activate property listing cards. Use the previous and next buttons to navigate.
1/1
$240,000
This is a carousel with tiles that activate property listing cards. Use the previous and next buttons to navigate.
1/1
Property Description
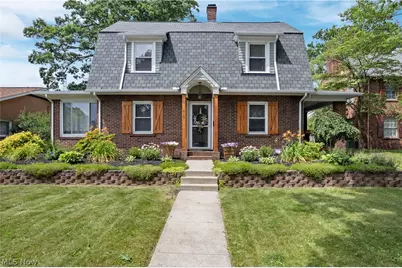
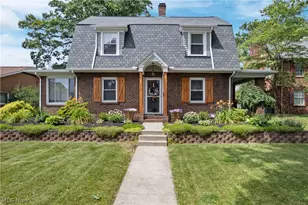
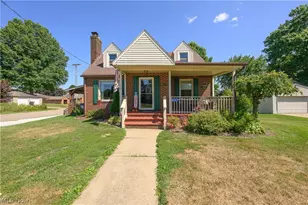
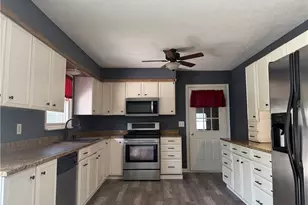
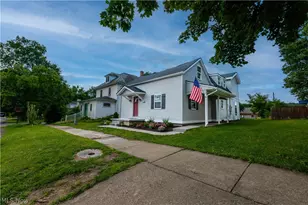
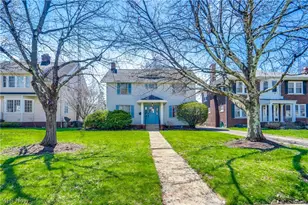
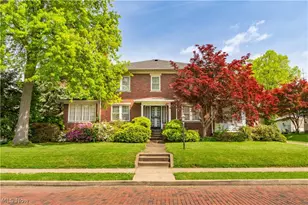
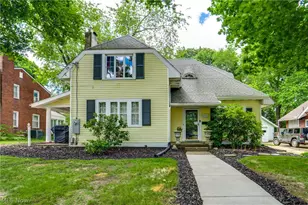
Welcome to historic Ridgewood, where timeless charm meets a top-to-bottom luxury renovation! Nestled along a classic brick street, this adorable Dutch Colonial has been completely remodeled, offering all the character of a historic home with the peace of mind of modern updates. Enjoy worry-free living with all-new major systems and improvements, including a newer roof, gutters, windows, furnace, central A/C, water heater, water softener, electrical panel, asphalt driveway, concrete walkways, and fresh landscaping. Inside, the thoughtfully designed floor plan flows beautifully and showcases fresh paint, gorgeous laminate flooring, and original glass-paned doors that preserve the home's historic charm. The inviting living room is anchored by a cozy stone-tile fireplace and built-in bookshelves. The kitchen features dark wood cabinetry, a large center island, farmhouse sink, beautiful tile backsplash with under-cabinet lighting, modern fixtures, and all appliances included. Unwind in the sunroom surrounded by windows, or relax on the side brick porch with its new wood-and-metal railings. Upstairs, you'll find three nicely appointed bedrooms, including a spacious primary suite with a large walk-in closet. Need extra storage? Take the stairs to the large attic (potential to be finished). The basement features oversized glass-block windows that fill the space with natural light. A new outdoor storage shed adds even more convenience. This move-in-ready gem is truly turn-key perfection in an incredible neighborhood. Call/text for your private tour!
Full Property Details
Full Property Details for 419 19th St NW
General
- Sold For: $240,000
- Taxes: $2,736 (2024)
- Status: Closed
- Type: Single Family
- Source: 505
- MLS ID: 5222639
- Added to Site: 48 day(s) ago
Interior
- Number of Rooms: 7
- Interior Features: Bookcases, Built-in Features, Ceiling Fan(s), Eat-in Kitchen, Kitchen Island, Open Floorplan, Pantry, Recessed Lighting, Storage, Natural Woodwork, Walk-In Closet(s)
- Fireplace: Yes
- Number of Fireplaces: 1
- Fireplace(s): Living Room, Wood Burning
- Appliances: Dryer, Dishwasher, Microwave, Range, Refrigerator, Washer
Rooms
Bathrooms
- Total Bathrooms: 2
- Full Bathrooms: 1
- Half Bathrooms: 1
- Main Floor Baths: 1
Bedrooms
- Total Bedrooms: 3
Other Rooms
- Laundry: Washer Hookup, Lower Level
Additional Information
- Security/Safety: Carbon Monoxide Detector(s), Smoke Detector(s)
Exterior
- Exterior Features: Private Yard
- Porch/Patio/Deck: Front Porch, Side Porch
Parking
- Garage: Yes
- Garage Spaces: 1
- Parking Features: Asphalt, Driveway, Detached, Electricity, Garage, Garage Faces Side
Location
- County: Stark
- Township: Canton
- Driving Directions: Cleveland Ave NW, to east on 19th St NW
School Information
- Elem School District: Canton CSD - 7602
- Midd School District: Canton CSD - 7602
- High School District: Canton CSD - 7602
Heating & Cooling
- Central air: Yes
- Air Conditioning: Yes
- Cooling Type: Central Air
- Heating Type: Forced Air, Gas
Utilities
- Sewer: Public Sewer
- Water: Public
Structural Information
- Property Detached: Yes
- Architectural Style: Colonial
- Construction: Brick, Block, Frame, Glass, Concrete, Plaster, Wood Siding
- Basement: Yes
- Basement Desc.: Full, Concrete, Storage Space
- Roof: Asphalt, Fiberglass
- Windows: Double Pane Windows
- Stories/Levels: 2
- Square Feet: 1,740
- Living Area: 1,740 Sq. Ft.
- Finished Above Grnd: 1,740 Sq. Ft.
- Year Built: 1922
- Year Built Source: Public Records
Additional Structures
- Other Structures: None
Lot Features
- Lot Size (Acres): 0.2018
- Lot Size: .2018
- Lot Size Source: Public Records
- Lot Dimensions: 56 x 157
- Sidewalks: Yes
- Lot Features: Back Yard, Front Yard, Landscaped, Private, Few Trees
Financial Considerations
- Tax Amount: $2,736
- Tax Year: 2024
- Terms: Cash, Conventional, FHA, VA Loan
Disclosures and Reports
- Property ID: 219712
Listed by RE/MAX Crossroads Properties, Jessica Nader
Sold by Howard Hanna, Roman Smith

Get Pre-Approved Today
Schools
Schools serving 419 19th St NW
School District:Canton City School District
| Name | Grades | Distance |
|---|---|---|
Worley Elementary School 1340 23rd Street Northwest, Canton, OH 44709 | PK-2 | 0.6 mi |
Crenshaw Middle School 2525 19th Street Northeast, Canton, OH 44705 | 6-8 | 1.9 mi |
Mckinley High School, Canton, OH 2323 17th Street Northwest, Canton, OH 44708 | 9-12 | 1.2 mi |
Disclaimer:
School attendance boundaries provided by ATTOM Data Solutions and are for reference only. Contact the school directly to verify enrollment eligibility.
Price & Sales History for 419 19th St NW
Date
Details
Price
Change
Source
7/29/2026
Sold
$240,000
0.04%
MLS
6/27/2026
Listed
$239,900
—
MLS
Disclaimer: Historical sales information is derived from public records provided by the county offices. Information is not guaranteed and should be independently verified.
419 19th Street Northwest, Canton, OH 44709 (MLS# 5222639) is a Single Family property that was sold at $240,000 on July 29, 2026. Want to learn more about 419 19th Street Northwest? Do you have questions about finding other Single Family real estate for sale in Canton? You can browse all Canton real estate or contact a Coldwell Banker agent to request more information.