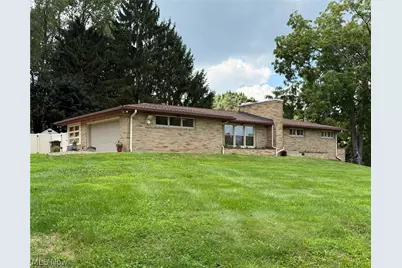
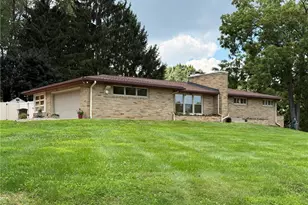
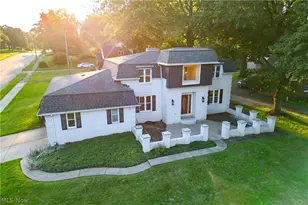
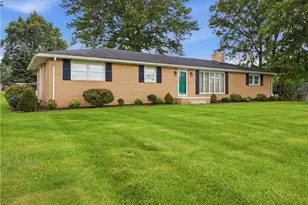
Full Property Details for 4825 Gardendale Ave NE
General
- Sold For: $300,000
- Taxes: $2,411 (2024)
- Status: Closed
- Type: Single Family
- Source: 505
- MLS ID: 5240680
- Added to Site: 50 day(s) ago
Interior
- Number of Rooms: 15
- Interior Features: Bookcases, Entrance Foyer, High Speed Internet, Laminate Counters, Primary Downstairs
- Fireplace: Yes
- Number of Fireplaces: 1
- Fireplace(s): Gas Log, Living Room, Raised Hearth, Gas
- Appliances: Built-In Oven, Cooktop, Dryer, Dishwasher, Disposal, Microwave, Refrigerator, Washer
Rooms
- Total Bathrooms: 3
- Full Bathrooms: 3
- Main Floor Baths: 2
- Total Bedrooms: 4
- Bedrooms Main: 3
- Laundry: Electric Dryer Hookup, Gas Dryer Hookup, In Basement, Lower Level
Exterior
- Exterior Features: Fire Pit, Private Yard
- Porch/Patio/Deck: Deck
Parking
- Garage: Yes
- Attached garage: Yes
- Garage Spaces: 2.5
- Parking Features: Attached, Driveway, Garage, Off Street, Parking Pad, Garage Faces Side
Location
- County: Stark
- Township: Canton
- Subdivision: Knob Hill Allotment
- Driving Directions: 1. Market Avenue North to 48th Street 2. 48th Street East to Beverly Avenue 3. Left (North) to 49th Street 4. Follow 49th Street around the curve until it joins Glendale Avenue Northeast Home is at the top of the hill on the right-hand side of the intersection
- Direction Faces: North
School Information
- Elem School District: Plain LSD - 7615
- Midd School District: Plain LSD - 7615
- High School District: Plain LSD - 7615
Heating & Cooling
- Central air: Yes
- Air Conditioning: Yes
- Cooling Type: Central Air
- Heating Type: Forced Air, Fireplace(s), Gas
Utilities
- Sewer: Public Sewer
- Water: Public
Structural Information
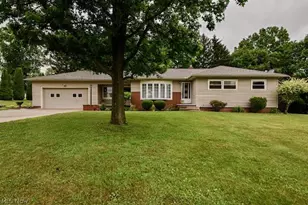
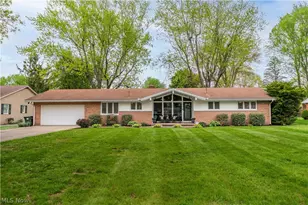
- Architectural Style: Ranch
- Construction: Brick
- Basement: Yes
- Basement Desc.: Full, Sump Pump
- Roof: Asphalt, Fiberglass
- Windows: Blinds, Insulated Windows, Window Coverings
- Stories/Levels: 1
- Square Feet: 3,448
- Living Area: 3,448 Sq. Ft.
- Finished Above Grnd: 1,724 Sq. Ft.
- Finished Below Grnd: 1,724 Sq. Ft.
- Year Built: 1959
- Year Built Source: Public Records
Additional Structures
- Other Structures: Outbuilding
Lot Features
- Property View: Neighborhood, Panoramic
- Lot Size (Acres): 0.6052
- Lot Size: .6052
- Lot Size Source: Assessor
- Lot Dimensions: 200 x 162
- Topography: Hill
- Lot Features: Back Yard, Corner Lot, City Lot, Sloped Down, Front Yard, Irregular Lot, Landscaped, Other, Private, Rolling Slope
- Fencing (Description): Back Yard, Fenced, Full, Privacy, Vinyl
Financial Considerations
- Tax Amount: $2,411
- Tax Year: 2024
- Terms: Cash, Conventional, FHA
Disclosures and Reports
- Special Conditions: Standard
- Legal Description: Single Family Home
- Property ID: 301679
Listed by Century 21 Homestar, James H Foust
Sold by Keller Williams Legacy Group Realty, Nick Rock and Keller Williams Legacy Group Realty, Dillan Rynes