This is a carousel with tiles that activate property listing cards. Use the previous and next buttons to navigate.
1/1
$839,000
This is a carousel with tiles that activate property listing cards. Use the previous and next buttons to navigate.
1/1
Property Description
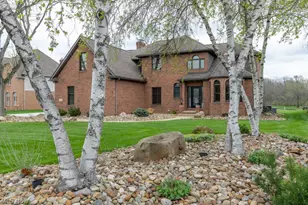
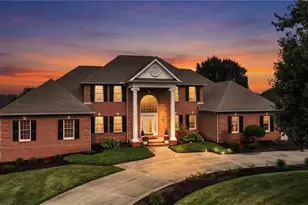
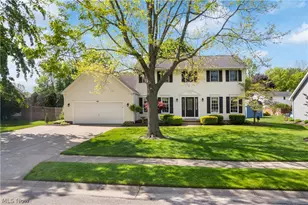

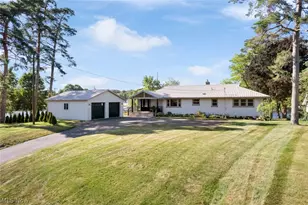
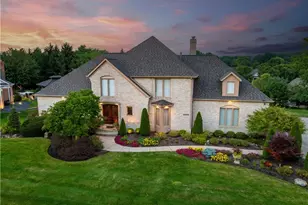
Welcome to an extraordinary, fully reimagined Colonial estate in the prestigious Glenmoor Country Club, where refined design meets resort-style living. Perfectly positioned to capture breathtaking pond views and sweeping vistas of the 13th, 14th, and 15th fairways, this exceptional residence delivers a rare blend of elegance, comfort, and elevated entertaining. A grand foyer with a striking, newly remodeled open staircase sets a first impression and introduces the sophisticated design carried throughout the home. The front sitting lounge flows effortlessly into an impressive cocktail lounge featuring a custom wet bar with Amish-built cabinetry crafted for both intimate evenings and large-scale gatherings. From here, expansive doors open to a Trex deck, patio area, outdoor kitchen, creating seamless indoor-outdoor living designed for year-round entertaining. At the heart of the home, the beautifully appointed eat-in kitchen opens to a stunning great room where a fireplace, custom built-ins, and walls of windows showcase panoramic golf course views while filling the space with natural light. A private first-floor office with built-ins and a half bath completes the main level. Upstairs, the grand owner's suite serves as a private sanctuary with double-door entry, fireplace, private balcony overlooking the fairway, spa-inspired bath, and an expansive walk-in closet with a safe room. Two additional bedrooms, a full bath, and a second-floor laundry room complete the upper level. The lower level offers a wine cellar and expansive unfinished space ready for your vision. A three-car garage connects to a separate cigar lounge, creating a unique retreat for elevated relaxation and entertaining. A brand-new driveway enhances the impressive curb appeal. Make this Glenmoor residence your home where luxury living meets an entertainer's dream featuring three bedrooms, two full bathrooms, and one half bathroom.
Full Property Details
Full Property Details for 4864 Armandale Ave NW
General
- Sold For: $839,000
- HOA FEE: $250/month
- HOA FEE FREQ.: Quarterly
- Taxes: $8,830 (2025)
- Status: Closed
- Type: Single Family
- Source: 505
- MLS ID: 5217098
- Added to Site: 73 day(s) ago
Interior
- Interior Features: Wet Bar, Built-in Features, Double Vanity, Eat-in Kitchen, High Ceilings, Kitchen Island, See Remarks, Soaking Tub, Walk-In Closet(s)
- Fireplace: Yes
- Number of Fireplaces: 2
- Fireplace(s): Gas, Great Room, Primary Bedroom
Rooms
Bathrooms
- Total Bathrooms: 3
- Full Bathrooms: 2
- Half Bathrooms: 1
- Main Floor Baths: 1
Bedrooms
- Total Bedrooms: 3
Other Rooms
- Laundry: Laundry Room, Upper Level
Exterior
- Exterior Features: Outdoor Grill, Outdoor Kitchen
- Porch/Patio/Deck: Deck, Patio
Parking
- Garage: Yes
- Attached garage: Yes
- Garage Spaces: 3
- Parking Features: Attached, Concrete, Driveway, Electricity, Garage, Garage Door Opener, Oversized, Garage Faces Side
Location
- County: Stark
- Township: Jackson Twp
- Subdivision: Glenmoor Estates
- Driving Directions: Enter through Glenmoor main entrance off Brunnerdale. Right on Glenmoor Rd. Right on Glengarry Ave. Left on Armandale Ave.
School Information
- Elem School District: Jackson LSD - 7605
- Midd School District: Jackson LSD - 7605
- High School District: Jackson LSD - 7605
Community
- Association: Yes
- Assoc. Name: Glenmoor
- Assoc. Fees Include: Association Management, Common Area Maintenance, Insurance, Other, Reserve Fund, Security
Heating & Cooling
- Central air: Yes
- Air Conditioning: Yes
- Cooling Type: Central Air
- Heating Type: Forced Air, Gas
Utilities
- Sewer: Public Sewer
- Water: Public
Structural Information
- Architectural Style: Colonial
- Construction: Brick
- Basement: Yes
- Basement Desc.: Full, Unfinished, Walk-Up Access
- Roof: Asphalt, Fiberglass
- Stories/Levels: 2
- Square Feet: 3,428
- Living Area: 3,428 Sq. Ft.
- Finished Above Grnd: 3,428 Sq. Ft.
- Year Built: 1992
- Year Built Source: Public Records
Lot Features
- Property View: Golf Course
- Lot Size (Acres): 0.3616
- Lot Size: .3616
- Lot Size Source: Assessor
- Lot Features: On Golf Course
Financial Considerations
- Association Fee: $750
- Assoc Fee Freq.: Quarterly
- Tax Amount: $8,830
- Tax Year: 2025
- Terms: Cash, Conventional, FHA, VA Loan
Disclosures and Reports
- Legal Description: 316 WH ESTATES OF GLENMOOR 7
- Property ID: 1618749
Listed and Sold by Keller Williams Legacy Group Realty, Jennifer A Mucci

Get Pre-Approved Today
Schools
Schools serving 4864 Armandale Ave NW
School District:Jackson Local School District
| Name | Grades | Distance |
|---|---|---|
Jackson Middle School, Massillon, OH 7355 Mudbrook Street Northwest, Massillon, OH 44646 | 6-8 | 1.4 mi |
Sauder Elementary School 7503 Mudbrook Street Northwest, Massillon, OH 44646 | K-5 | 1.6 mi |
Jackson High School, Massillon, OH 7600 Fulton Drive Northwest, Massillon, OH 44646 | 9-12 | 1.2 mi |
Disclaimer:
School attendance boundaries provided by ATTOM Data Solutions and are for reference only. Contact the school directly to verify enrollment eligibility.
Price & Sales History for 4864 Armandale Ave NW
Date
Details
Price
Change
Source
8/14/2026
Sold
$839,000
-5.62%
MLS
6/09/2026
Listed
$889,000
—
MLS
Disclaimer: Historical sales information is derived from public records provided by the county offices. Information is not guaranteed and should be independently verified.
4864 Armandale Avenue NW, Canton, OH 44718 (MLS# 5217098) is a Single Family property that was sold at $839,000 on August 14, 2026. Want to learn more about 4864 Armandale Avenue NW? Do you have questions about finding other Single Family real estate for sale in Canton? You can browse all Canton real estate or contact a Coldwell Banker agent to request more information.