This is a carousel with tiles that activate property listing cards. Use the previous and next buttons to navigate.
1/1
$235,000
This is a carousel with tiles that activate property listing cards. Use the previous and next buttons to navigate.
1/1
Property Description
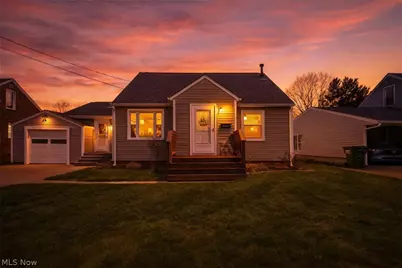
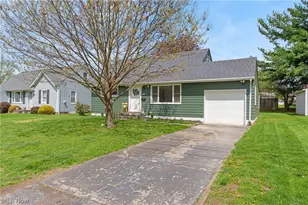
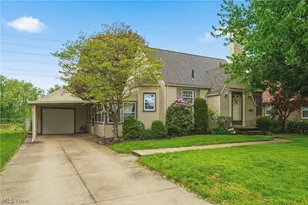
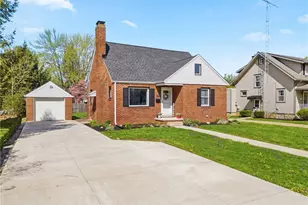
We're so excited to bring you this beautiful home! The moment you step through the front entry, you're greeted by beautiful hardwood floors and a living room bathed in natural light. The main floor features two comfortable bedrooms with hardwoods and white trim, served by a gorgeous bathroom featuring wainscoting and a tub/shower combo. The kitchen is a standout-featuring green-and-white cabinetry. Just off the kitchen is a versatile flex space (perfect for a dining room or home office) with newer carpet and lighting. A mudroom leads to a heated workshop space perfect for year-round projects or storage. Upstairs, discover a spacious, carpeted bedroom. The basement, completed in 2025, offers two distinct rooms, with one side with cozy carpet and the other with LVP. It also boasts a newer half bath (2025) and a Hot Water Tank (2026). You'll absolutely love the exterior! Out front, you have a nicely sized paved driveway that leads to a one-car attached garage. Outback, discover a nicely sized yard with a patio and a 24 x 24 outbuilding with gas and electric. Lastly, the roof was replaced in 2025. Plus, the home is minutes from Sippo Lake, schools, and amenities. Don't miss your chance to see this beautiful home; schedule your showing today!
Full Property Details
Full Property Details for 4933 14th St SW
General
- Sold For: $235,000
- Taxes: $3,374 (2025)
- Status: Closed
- Type: Single Family
- Source: 505
- MLS ID: 5199603
- Added to Site: 46 day(s) ago
Interior
- Appliances: Dishwasher, Microwave, Refrigerator
Rooms
Bathrooms
- Total Bathrooms: 2
- Full Bathrooms: 1
- Half Bathrooms: 1
- Main Floor Baths: 1
Bedrooms
- Total Bedrooms: 3
- Bedrooms Main: 2
Other Rooms
- Laundry: In Basement
Exterior
- Porch/Patio/Deck: Patio
Parking
- Garage: Yes
- Attached garage: Yes
- Garage Spaces: 1
- Parking Features: Attached, Direct Access, Driveway, Garage, Paved
Location
- County: Stark
- Township: Perry Twp
- Subdivision: J M Bergolds Add 02/Reedurban
- Driving Directions: Turn left onto Bordner Ave SW and turn left onto 14th St SW.
School Information
- Elem School District: Perry LSD Stark- 7614
- Midd School District: Perry LSD Stark- 7614
- High School District: Perry LSD Stark- 7614
Heating & Cooling
- Central air: Yes
- Air Conditioning: Yes
- Cooling Type: Central Air
- Heating Type: Forced Air, Gas
Utilities
- Sewer: Public Sewer
- Water: Public
Structural Information
- Architectural Style: Bungalow
- Construction: Vinyl Siding
- Basement: Yes
- Basement Desc.: Full, Partially Finished
- Roof: Asphalt, Fiberglass
- Square Feet: 1,903
- Living Area: 1,903 Sq. Ft.
- Finished Above Grnd: 1,438 Sq. Ft.
- Finished Below Grnd: 465 Sq. Ft.
- Year Built: 1950
- Year Built Source: Public Records
Additional Structures
- Other Structures: Outbuilding
Lot Features
- Lot Size (Acres): 0.2066
- Lot Size: .2066
- Lot Size Source: Assessor
Financial Considerations
- Tax Amount: $3,374
- Tax Year: 2025
- Terms: Cash, Conventional, FHA, VA Loan
Disclosures and Reports
- Legal Description: 13NW .21A
- Property ID: 4301476
Listed by EXP Realty, LLC., Amy Wengerd
Sold by Hayes Realty, Brian D Nau

Get Pre-Approved Today
Schools
Schools serving 4933 14th St SW
School District:Perry Local School District, Canton, OH
| Name | Grades | Distance |
|---|---|---|
Genoa Elementary School 519 Genoa Avenue Southwest, Massillon, OH 44646 | K-4 | 1.3 mi |
T C Knapp Elementary School 5151 Oakcliff Street Southwest, Canton, OH 44706 | PK-4 | 1.3 mi |
Whipple Heights Elementary School 4800 12th Street Northwest, Canton, OH 44708 | K-4 | 1.5 mi |
Edison Middle School 4201 13th Street Southwest, Massillon, OH 44646 | 7-8 | 0.7 mi |
Perry High School, Massillon, OH 3737 13th St SW, Massillon, OH 44646 | 9-12 | 1.1 mi |
Watson Elementary School 515 Marion Avenue Northwest, Massillon, OH 44646 | K-4 | 2 mi |
Lohr Elementary School 5300 Richville Drive Southwest, Navarre, OH 44662 | K-4 | 3.3 mi |
Disclaimer:
School attendance boundaries provided by ATTOM Data Solutions and are for reference only. Contact the school directly to verify enrollment eligibility.
Price & Sales History for 4933 14th St SW
Date
Details
Price
Change
Source
5/11/2026
Sold
$235,000
9.3%
MLS
4/08/2026
Listed
$215,000
—
MLS
Disclaimer: Historical sales information is derived from public records provided by the county offices. Information is not guaranteed and should be independently verified.
4933 14th Street SW, Canton, OH 44710 (MLS# 5199603) is a Single Family property that was sold at $235,000 on May 11, 2026. Want to learn more about 4933 14th Street SW? Do you have questions about finding other Single Family real estate for sale in Canton? You can browse all Canton real estate or contact a Coldwell Banker agent to request more information.