This is a carousel with tiles that activate property listing cards. Use the previous and next buttons to navigate.
1/1
$269,500
This is a carousel with tiles that activate property listing cards. Use the previous and next buttons to navigate.
1/1
Property Description
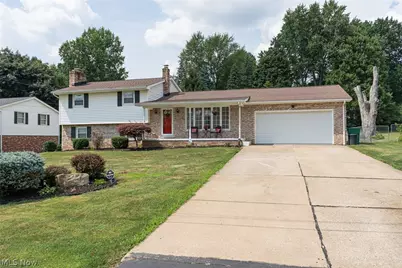
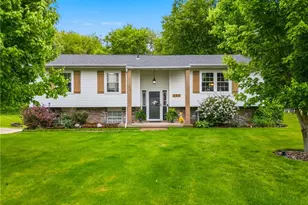
Welcome to this stunning, move-in-ready split-level home located in the heart of Perry Township in Massillon, Ohio. This meticulously updated residence offers a perfect blend of modern convenience and timeless charm. Step inside to discover a bright, refreshed interior where you will find that two of the bathrooms have been completely updated with stylish new vinyl flooring, modern sinks, toilets, and contemporary lighting fixtures. The heart of the home, a beautifully remodeled kitchen, boasts elegant new countertops, a striking stone backsplash, and freshly painted cabinets with upgraded hardware, perfectly complemented by new lighting in both the kitchen and dining areas. The living room serves as a cozy focal point, featuring a welcoming gas fireplace and a fresh, coat of paint that extends through the hallways. Durable, new vinyl flooring runs throughout the main living areas, while the bedrooms showcase beautiful, well-maintained hardwood floors. Beyond the interior, this home is an outdoor enthusiast's dream. Enjoy the massive 20x18 vinyl-clad aluminum-core deck that overlooks an expansive backyard, ideal for relaxing or hosting gatherings on the adjacent concrete patio. The property also includes a charming concrete porch, a large storage shed/barn, and even comes with a riding lawnmower to help maintain your grounds. Parking is a breeze with an attached two-car garage, and the basement offers additional convenience with a crawlspace for extra storage. Located in a desirable community with easy access to local amenities, this exceptional property is truly a must-see. We invite you to schedule your private tour today to experience everything this wonderful home has to offer. Pending/taking backup offers.
Full Property Details
Full Property Details for 4935 Quincy St NW
General
- Sold For: $269,500
- Taxes: $3,411 (2025)
- Status: Closed
- Type: Single Family
- Source: 505
- MLS ID: 5227796
- Added to Site: 92 day(s) ago
Interior
- Fireplace: Yes
- Number of Fireplaces: 1
- Fireplace(s): Gas Starter
- Appliances: Built-In Oven, Dishwasher, Disposal, Microwave, Range, Refrigerator
Rooms
Bathrooms
- Total Bathrooms: 3
- Full Bathrooms: 2
- Half Bathrooms: 1
Bedrooms
- Total Bedrooms: 4
Other Rooms
- Laundry: In Basement
Exterior
- Porch/Patio/Deck: Deck, Front Porch
Parking
- Garage: Yes
- Attached garage: Yes
- Garage Spaces: 2
- Parking Features: Attached, Garage
Location
- County: Stark
- Township: Perry Twp
- Subdivision: North West Hills
- Driving Directions: Head south on Perry Dr NW. Turn left onto Monticello St NW. Turn right onto Quincy St NW. 4935 Quincy St NW will be on your left.
- Direction Faces: South
School Information
- Elem School District: Perry LSD Stark- 7614
- Midd School District: Perry LSD Stark- 7614
- High School District: Perry LSD Stark- 7614
Heating & Cooling
- Central air: Yes
- Air Conditioning: Yes
- Cooling Type: Central Air, Ceiling Fan(s)
- Heating Type: Forced Air, Gas
Utilities
- Sewer: Public Sewer
- Water: Public
Structural Information
- Architectural Style: Split Level
- Construction: Brick, Vinyl Siding
- Basement: Yes
- Basement Desc.: Crawl Space, Full
- Roof: Asphalt, Fiberglass
- Square Feet: 1,933
- Living Area: 1,933 Sq. Ft.
- Finished Above Grnd: 1,363 Sq. Ft.
- Finished Below Grnd: 570 Sq. Ft.
- Year Built: 1968
- Year Built Source: Public Records
- Property Condition: Updated/Remodeled
Additional Structures
- Other Structures: Barn(s), Shed(s), Storage
Lot Features
- Lot Size (Acres): 0.4554
- Lot Size: .4554
- Lot Size Source: Assessor
- Lot Features: Back Yard
Financial Considerations
- Tax Amount: $3,411.24
- Tax Year: 2025
Disclosures and Reports
- Legal Description: 46 WH NORTH WEST HILLS 1
- Property ID: 4304197
Listed by Keller Williams Legacy Group Realty, Andrew J Hamilton
Sold by EXP Realty, LLC., Jessica VanRyzin

Get Pre-Approved Today
Schools
Schools serving 4935 Quincy St NW
School District:Perry Local School District, Canton, OH
| Name | Grades | Distance |
|---|---|---|
Whipple Heights Elementary School 4800 12th Street Northwest, Canton, OH 44708 | K-4 | 0.4 mi |
Genoa Elementary School 519 Genoa Avenue Southwest, Massillon, OH 44646 | K-4 | 1.7 mi |
Watson Elementary School 515 Marion Avenue Northwest, Massillon, OH 44646 | K-4 | 1.9 mi |
Edison Middle School 4201 13th Street Southwest, Massillon, OH 44646 | 7-8 | 1.4 mi |
Perry High School, Massillon, OH 3737 13th St SW, Massillon, OH 44646 | 9-12 | 1.7 mi |
T C Knapp Elementary School 5151 Oakcliff Street Southwest, Canton, OH 44706 | PK-4 | 2.5 mi |
Lohr Elementary School 5300 Richville Drive Southwest, Navarre, OH 44662 | K-4 | 4.4 mi |
Disclaimer:
School attendance boundaries provided by ATTOM Data Solutions and are for reference only. Contact the school directly to verify enrollment eligibility.
Price & Sales History for 4935 Quincy St NW
Date
Details
Price
Change
Source
10/10/2026
Sold
$269,500
1.7%
MLS
7/17/2026
Listed
$265,000
—
MLS
Disclaimer: Historical sales information is derived from public records provided by the county offices. Information is not guaranteed and should be independently verified.
4935 Quincy Street NW, Canton, OH 44708 (MLS# 5227796) is a Single Family property that was sold at $269,500 on October 10, 2026. Want to learn more about 4935 Quincy Street NW? Do you have questions about finding other Single Family real estate for sale in Canton? You can browse all Canton real estate or contact a Coldwell Banker agent to request more information.