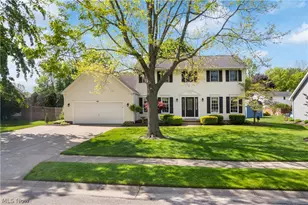
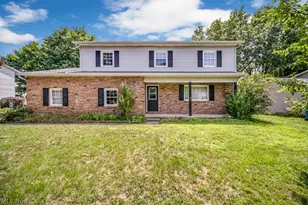
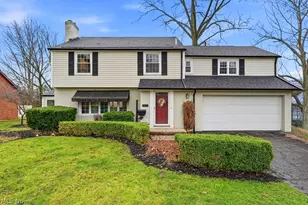
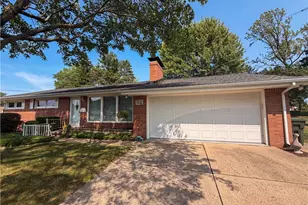
This is a carousel with tiles that activate property listing cards. Use the previous and next buttons to navigate.
1/1
$288,000
This is a carousel with tiles that activate property listing cards. Use the previous and next buttons to navigate.
1/1
Property Description
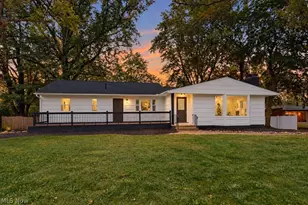
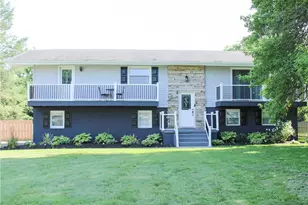
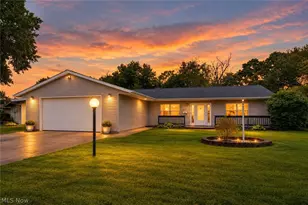
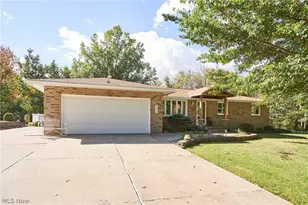
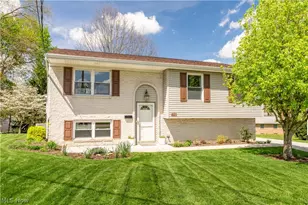
Seller is motivated and ready to make a move! Welcome home to this beautifully updated 4-bedroom, 2-bath residence in desirable Market Heights! Featuring an open-concept floor plan, this meticulously maintained home offers comfortable living and stylish updates throughout. The inviting living room showcases a wood-burning fireplace with a new door and oversized windows that fill the space with natural light. Open to the living area is the stunning eat-in kitchen, thoughtfully updated with a large 9-foot center island with bar seating, abundant cabinetry, soft-close drawers, solid-surface countertops, and a tile backsplash. A sliding glass door leads to the backyard patio and fully fenced yard, perfect for entertaining, pets, or play. Upstairs, the spacious primary suite offers two closets and a beautifully updated private bath. Two additional bedrooms and a second full bath with a dual-sink vanity complete the upper level. The lower level features a large fourth bedroom that could also serve as an excellent family room, recreation room, or home office. The attached two-car garage includes a new garage door and freshly paved driveway. Additional improvements include a hot water tank, electrical panel, water softener, updated carpeting throughout, treated and sealed flooring, tiled entryways and fireplace surround, painted basement floors and walls, ceiling fans throughout, all new closet doors, all new landscaping, fencing, patio, painted exterior brick, garage floor paint, and more. Every detail reflects the exceptional care and pride of ownership invested in this home. Located on sidewalk-lined streets in sought-after Market Heights, this home is within walking distance of a park with tennis courts and a playground, as well as shopping and everyday conveniences.
Full Property Details
Full Property Details for 543 36th St NW
General
- Sold For: $288,000
- Taxes: $3,236 (2025)
- Status: Closed
- Type: Single Family
- Source: 505
- MLS ID: 5234000
- Added to Site: 65 day(s) ago
Interior
- Interior Features: Breakfast Bar, Ceiling Fan(s), Eat-in Kitchen, Kitchen Island, Pantry
- Fireplace: Yes
- Number of Fireplaces: 1
- Fireplace(s): Family Room, Glass Doors, Masonry, Primary Bedroom, Raised Hearth, Wood Burning
- Appliances: Dryer, Dishwasher, Disposal, Microwave, Range, Refrigerator, Water Softener, Washer
Rooms
Bathrooms
- Total Bathrooms: 2
- Full Bathrooms: 2
Bedrooms
- Total Bedrooms: 4
Other Rooms
- Laundry: Washer Hookup, Electric Dryer Hookup, In Basement
Additional Information
- Security/Safety: Smoke Detector(s)
Exterior
- Exterior Features: Rain Gutters
- Porch/Patio/Deck: Patio
Parking
- Garage: Yes
- Attached garage: Yes
- Garage Spaces: 2
- Parking Features: Asphalt, Attached, Drain, Electricity, Garage Faces Front, Garage, Garage Door Opener, Paved
Location
- County: Stark
- Township: Canton
- Driving Directions: Market to 36th NW
- Direction Faces: East
School Information
- Elem School District: Canton CSD - 7602
- Midd School District: Canton CSD - 7602
- High School District: Canton CSD - 7602
Heating & Cooling
- Central air: Yes
- Air Conditioning: Yes
- Cooling Type: Central Air
- Heating Type: Forced Air, Gas
Utilities
- Sewer: Public Sewer
- Water: Public
Structural Information
- Architectural Style: Split Level
- Construction: Attic/Crawl Hatchway(s) Insulated, Brick, Vinyl Siding
- Basement: Yes
- Basement Desc.: Unfinished
- Roof: Asphalt, Fiberglass
- Windows: Double Pane Windows, Drapes, Screens, Window Coverings
- Stories/Levels: 2
- Square Feet: 2,340
- Living Area: 2,340 Sq. Ft.
- Finished Above Grnd: 2,340 Sq. Ft.
- Year Built: 1958
- Year Built Source: Public Records
- Property Condition: Updated/Remodeled
Lot Features
- Property View: Neighborhood
- Lot Size (Acres): 0.2686
- Lot Size: .2686
- Lot Size Source: Assessor
- Lot Features: Back Yard, City Lot, Front Yard, Landscaped, Rectangular Lot, Sloped, Few Trees, Wooded
- Fencing (Description): Full, Gate, Vinyl
Financial Considerations
- Tax Amount: $3,236
- Tax Year: 2025
Disclosures and Reports
- Special Conditions: Standard
- Legal Description: 34181 10' SS; 34182 WH
- Disclosures/Rstr.: Owner Is Listing Agent
- Property ID: 200042
Listed by Cutler Real Estate, Peggy Johnston and Cutler Real Estate, Julie Mysza
Sold by RE/MAX Infinity, Matthew A Shafer

Get Pre-Approved Today
Schools
Schools serving 543 36th St NW
School District:Canton City School District
| Name | Grades | Distance |
|---|---|---|
Worley Elementary School 1340 23rd Street Northwest, Canton, OH 44709 | PK-2 | 1.2 mi |
Crenshaw Middle School 2525 19th Street Northeast, Canton, OH 44705 | 6-8 | 2.2 mi |
Mckinley High School, Canton, OH 2323 17th Street Northwest, Canton, OH 44708 | 9-12 | 1.8 mi |
Disclaimer:
School attendance boundaries provided by ATTOM Data Solutions and are for reference only. Contact the school directly to verify enrollment eligibility.
Price & Sales History for 543 36th St NW
Date
Details
Price
Change
Source
9/30/2026
Sold
$288,000
-3.97%
MLS
8/18/2026
Price Reduced
$299,900
-3.88%
MLS
8/05/2026
Listed
$312,000
—
MLS
Disclaimer: Historical sales information is derived from public records provided by the county offices. Information is not guaranteed and should be independently verified.
543 36th Street NW, Canton, OH 44709 (MLS# 5234000) is a Single Family property that was sold at $288,000 on September 30, 2026. Want to learn more about 543 36th Street NW? Do you have questions about finding other Single Family real estate for sale in Canton? You can browse all Canton real estate or contact a Coldwell Banker agent to request more information.