This is a carousel with tiles that activate property listing cards. Use the previous and next buttons to navigate.
1/1
$318,000
This is a carousel with tiles that activate property listing cards. Use the previous and next buttons to navigate.
1/1
Property Description
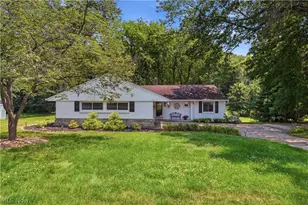
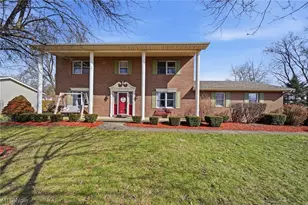
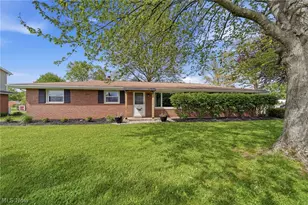
This lovely French Provincial all brick Ranch home in the desirable Sherwood Village has been well loved over the years by it's long term owners, and is now looking for it's new family to carry on the tradition! It's conveniently located near the schools, parks, trails, shopping, and Oakwood Square in a well established neighborhood. What a pretty drive into the rolling streets, mature trees, and past the pond to arrive at your new home. It sits on a pretty landscaped, flat lot, with a nice side-entry garage. First floor living at it's finest, this home has 4 Bedrooms, 2-1/2 Baths, Family Room, Eat-in Kitchen, Formal Living and Dining Rooms too! Recent updates include Kitchen remodel w/quartz counters & appliances, Main Bath, Master Bath and 1/2 Bath updates, and brand new furnace and hot water tank being installed. Special features include a huge main bath garden skylight, 2 fireplaces, wet bar in Family Room, attractive Foyer entry w/new front door, french doors, and a convenient 1st floor Laundry Room w/laundry closet. Delightful brick Courtyard area and a large 2 level Deck for enjoying the beautiful backyard and the lovely sounds of the many song birds that call Sherwood Village their home. The huge basement is partially finished w/studs & drywall, great potential to remodel and make your own. 2 large crawl space additions & a full attic accessed from garage. Very walkable neighborhood on a low-traveled street. Just waiting for it's new family to love
Full Property Details
Full Property Details for 6118 Wiclif Street NE
General
- Sold For: $318,000
- Taxes: $3,909 (2025)
- Status: Closed
- Type: Single Family
- Source: 505
- MLS ID: 5213446
- Added to Site: 92 day(s) ago
Interior
- Interior Features: Wet Bar, Cedar Closet(s), Ceiling Fan(s), Entrance Foyer, Eat-in Kitchen, Primary Downstairs, Pantry, Recessed Lighting
- Fireplace: Yes
- Number of Fireplaces: 2
- Fireplace(s): Family Room, Living Room, Masonry
- Appliances: Built-In Oven, Cooktop, Dishwasher, Freezer, Microwave, Range, Refrigerator, Water Softener
Rooms
Bathrooms
- Total Bathrooms: 3
- Full Bathrooms: 2
- Half Bathrooms: 1
- Main Floor Baths: 3
Bedrooms
- Total Bedrooms: 4
- Bedrooms Main: 4
Other Rooms
- Laundry: Laundry Room
Exterior
- Porch/Patio/Deck: Deck, Patio
Parking
- Garage: Yes
- Attached garage: Yes
- Garage Spaces: 2
- Parking Features: Asphalt, Attached, Driveway, Garage, Garage Door Opener, Kitchen Level, Garage Faces Side
Location
- County: Stark
- Township: Plain Twp
- Subdivision: Sherwood Village
- Driving Directions: Schneider to Middlebranch - R. onto Chaucer, left onto Wiclif. Go past the pond, will be on the right hand side.
School Information
- Elem School District: Plain LSD - 7615
- Midd School District: Plain LSD - 7615
- High School District: Plain LSD - 7615
Heating & Cooling
- Central air: Yes
- Air Conditioning: Yes
- Cooling Type: Central Air
- Heating Type: Forced Air, Gas
Utilities
- Sewer: Septic Tank
- Water: Well
- Well: Yes
Structural Information
- Architectural Style: French Provincial, Ranch
- Construction: Brick
- Basement: Yes
- Basement Desc.: Full, Partially Finished, Sump Pump
- Roof: Asphalt
- Stories/Levels: 1
- Square Feet: 2,321
- Living Area: 2,321 Sq. Ft.
- Finished Above Grnd: 2,321 Sq. Ft.
- Year Built: 1965
- Year Built Source: Public Records
Additional Structures
- Other Structures: Shed(s)
Lot Features
- Property View: Neighborhood
- Lot Size (Acres): 0.4787
- Lot Size: .4787
- Lot Size Source: Assessor
- Lot Features: Flat, Front Yard, Landscaped, Level
Financial Considerations
- Tax Amount: $3,909
- Tax Year: 2025
- Terms: Cash, Conventional
Disclosures and Reports
- Legal Description: 87 WH SHERWOOD VILLAGE #2
- Property ID: 5208611
Listed by Cutler Real Estate, Denise L Evans
Sold by Cutler Real Estate, Sandy Rains

Get Pre-Approved Today
Schools
Schools serving 6118 Wiclif Street NE
School District:Plain Local School District
| Name | Grades | Distance |
|---|---|---|
Charles L Warstler Elementary School 2500 Schneider Street Northeast, Canton, OH 44721 | K-4 | 0.6 mi |
Glenwood Middle School, Canton, OH 1015 44th Street Northwest, Canton, OH 44709 | 5-6 | 3.2 mi |
Oakwood Junior High School, Canton, OH 2300 Schneider Street Northeast, Canton, OH 44721 | 7-8 | 0.8 mi |
GlenOak High School 1801 Schneider Street Northeast, Canton, OH 44721 | 9-12 | 1.2 mi |
Disclaimer:
School attendance boundaries provided by ATTOM Data Solutions and are for reference only. Contact the school directly to verify enrollment eligibility.
Price & Sales History for 6118 Wiclif Street NE
Date
Details
Price
Change
Source
8/17/2026
Sold
$318,000
-3.64%
MLS
6/05/2026
Price Reduced
$330,000
-5.71%
MLS
5/28/2026
Listed
$350,000
—
MLS
Disclaimer: Historical sales information is derived from public records provided by the county offices. Information is not guaranteed and should be independently verified.
6118 Wiclif Street NE, Canton, OH 44721 (MLS# 5213446) is a Single Family property that was sold at $318,000 on August 17, 2026. Want to learn more about 6118 Wiclif Street NE? Do you have questions about finding other Single Family real estate for sale in Canton? You can browse all Canton real estate or contact a Coldwell Banker agent to request more information.