This is a carousel with tiles that activate property listing cards. Use the previous and next buttons to navigate.
1/1
$585,500
This is a carousel with tiles that activate property listing cards. Use the previous and next buttons to navigate.
1/1
Property Description
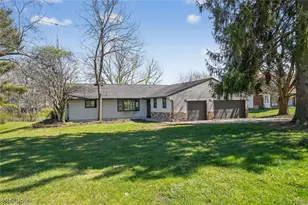
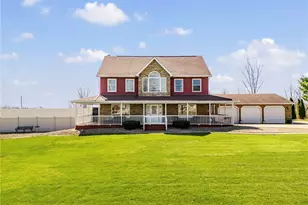
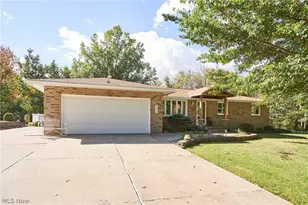
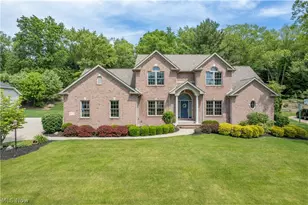
NOW, Look at This!!! Custom Built in 2019. This all brick Ranch with 3-bedrooms, 2.5-baths offers 2,650 sq ft with a split bedroom floorplan, One floor living with 12-foot ceilings, wide hallways, and a wheelchair-accessible entry. Positioned well off the road with a circular driveway, the property provides a quiet, private setting. The open layout features a spacious great room with a wood-burning fireplace (gas starter), and large windows that bring in abundant natural light. The kitchen is both functional and refined, offering granite countertops, tile backsplash, a large island with cooktop and range hood, soft-close cabinetry, and stainless steel appliances. The breakfast bar connects to the dinette area for easy everyday living. The primary suite includes a tray ceiling, walk-in closet, and a well-appointed bath with double vanity, jetted tub, and tiled beautiful walk-in shower with rain shower heads. Bedrooms two and three are spacious and accommodated by a shared bath. Additional main-level spaces include a formal dining room, private office, laundry room with sink and cabinetry, and an additional half bath. The full 13-course basement is plumbed for a future bath and includes a central vacuum system. The heated, oversized four-car garage features deep bays, large doors, and hot and cold water access. A whole-house Generac generator adds convenience and peace of mind. A thoughtfully designed, one owner home offering space, quality, and a desirable location.
Full Property Details
Full Property Details for 6443 Hills and Dales Rd NW
General
- Sold For: $585,500
- Taxes: $6,578 (2025)
- Status: Closed
- Type: Single Family
- Source: 505
- MLS ID: 5204025
- Added to Site: 96 day(s) ago
Interior
- Number of Rooms: 7
- Interior Features: Breakfast Bar, Ceiling Fan(s), Granite Counters, High Ceilings, Open Floorplan, Pantry, Soaking Tub, Vaulted Ceiling(s), Walk-In Closet(s), Air Filtration
- Fireplace: Yes
- Number of Fireplaces: 1
- Fireplace(s): Great Room
- Appliances: Dryer, Dishwasher, Disposal, Range, Refrigerator, Washer
- Furnishings: Partially
Rooms
Bathrooms
- Total Bathrooms: 3
- Full Bathrooms: 2
- Half Bathrooms: 1
- Main Floor Baths: 3
Bedrooms
- Total Bedrooms: 3
- Bedrooms Main: 3
Other Rooms
- Laundry: In Hall, Main Level
Additional Information
- Security/Safety: Smoke Detector(s)
- Equipment: Air Purifier
Exterior
- Exterior Features: Lighting
- Porch/Patio/Deck: Front Porch, See Remarks
Parking
- Garage: Yes
- Garage Spaces: 4
- Parking Features: Circular Driveway, Concrete, Drain, Driveway, Electricity, Garage, Heated Garage, Garage Faces Side
Location
- County: Stark
- Township: Jackson Twp
- Subdivision: Glenmoor #4
- Driving Directions: Fulton to Hills And Dales just past Glenmoor
School Information
- Elem School District: Jackson LSD - 7605
- Midd School District: Jackson LSD - 7605
- High School District: Jackson LSD - 7605
Heating & Cooling
- Central air: Yes
- Air Conditioning: Yes
- Cooling Type: Central Air
- Heating Type: Forced Air, Gas
Utilities
- Sewer: Public Sewer
- Water: Public
Structural Information
- Architectural Style: Ranch
- Construction: Brick
- Basement: Yes
- Basement Desc.: Full, Unfinished
- Roof: Asphalt, Fiberglass
- Stories/Levels: 1
- Square Feet: 2,656
- Living Area: 2,656 Sq. Ft.
- Finished Above Grnd: 2,656 Sq. Ft.
- Year Built: 2019
- Year Built Source: Public Records
Lot Features
- Lot Size (Acres): 1.41
- Lot Size: 1.41
- Lot Size Source: Assessor
Financial Considerations
- Tax Amount: $6,578
- Tax Year: 2025
- Terms: Cash, Conventional, 1031 Exchange, FHA, VA Loan
Disclosures and Reports
- Legal Description: 27SE 1.41A
- Disclosures/Rstr.: Principal is Real Estate Licensed
- Property ID: 10011680
Listed by DeHOFF REALTORS, Lisa L Grzybowski
Sold by Keller Williams Legacy Group Realty, Jennifer A Mucci

Get Pre-Approved Today
Schools
Schools serving 6443 Hills and Dales Rd NW
School District:Jackson Local School District
| Name | Grades | Distance |
|---|---|---|
Jackson Middle School, Massillon, OH 7355 Mudbrook Street Northwest, Massillon, OH 44646 | 6-8 | 2.4 mi |
Sauder Elementary School 7503 Mudbrook Street Northwest, Massillon, OH 44646 | K-5 | 2.6 mi |
Jackson High School, Massillon, OH 7600 Fulton Drive Northwest, Massillon, OH 44646 | 9-12 | 2 mi |
Disclaimer:
School attendance boundaries provided by ATTOM Data Solutions and are for reference only. Contact the school directly to verify enrollment eligibility.
Price & Sales History for 6443 Hills and Dales Rd NW
Date
Details
Price
Change
Source
7/08/2026
Sold
$585,500
-2.4%
MLS
6/08/2026
Price Reduced
$599,900
-4%
MLS
6/01/2026
Price Reduced
$624,900
-3.86%
MLS
4/24/2026
Listed
$650,000
—
MLS
Disclaimer: Historical sales information is derived from public records provided by the county offices. Information is not guaranteed and should be independently verified.
6443 Hills and Dales Road NW, Canton, OH 44708 (MLS# 5204025) is a Single Family property that was sold at $585,500 on July 08, 2026. Want to learn more about 6443 Hills and Dales Road NW? Do you have questions about finding other Single Family real estate for sale in Canton? You can browse all Canton real estate or contact a Coldwell Banker agent to request more information.