This is a carousel with tiles that activate property listing cards. Use the previous and next buttons to navigate.
1/1
$475,000
This is a carousel with tiles that activate property listing cards. Use the previous and next buttons to navigate.
1/1
Property Description
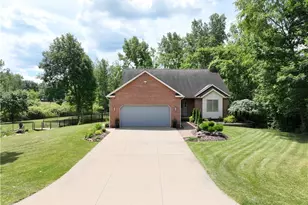
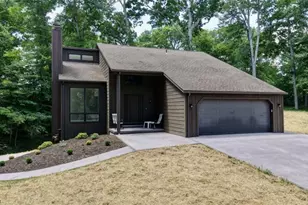
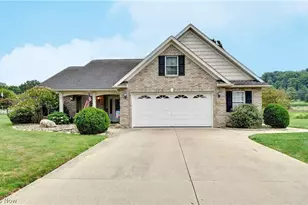
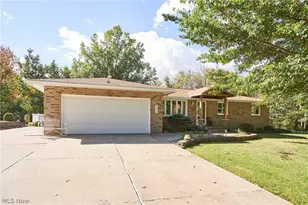
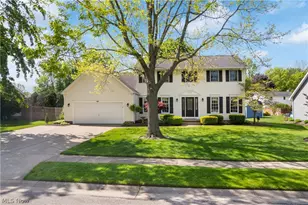
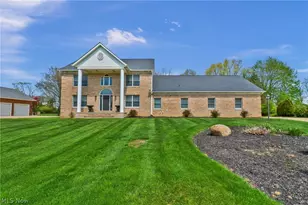
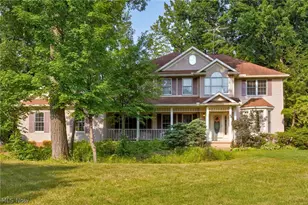
This Elegant Contemporary home w/a 1st Floor Master Suite sits on 3.27 acres of Natural Beauty, alive with wildlife, deer, etc. and features a newly built bridge over a creek. The fenced park-like yard has been carefully excavated and beautifully landscaped, complimenting a charming stone patio that overlooks the backyard's peaceful beauty that is enhanced by occasional visiting wildlife, yet just minutes from shopping, entertainment and highway access. A Gorgeous, Open Floor Plan greets you in the spacious foyer w/ plush carpeting throughout the living room and dining area that shows off custom built-ins and French Doors to your private backyard retreat, while the Family room shines w/a gas fireplace and overlooks the serene backyard as well. A Delightful kitchen that offers 6-burner Viking gas range with hood and dual ovens, an island w/a prep sink and plenty of cabinetry, a pantry, storage and a 1st floor 1/2 bathroom *Lovely Wood Flooring is in the Kitchen, Laundry, Half Bath & under the carpeting in Living room, Dining area and Family Room* The first-floor Master suite includes a back yard view w/ private entry to the patio and a newer full Bathroom w/a big walk-in tile shower. The large first-floor office can also serve as an addl' 1st floor Bedroom adorned w/ rich built-in cabinetry. A convenient first-floor laundry offers extra shelving & mudroom access to the garage. The Upstairs provides privacy w/ two spacious bedrooms, each with dual closets, a second office or bonus room and 2nd full bathroom. Extras include recessed lighting, solid hardwood doors, Pella casement windows and a whole-house fan. Since 2020, updates include a new garage door, fencing, landscaping, patio, bridge, large Shed, Gas Furnace and Central A/C, gutter guards, some carpeting, and exterior lighting. The full basement includes a private walkout to the garage, perfect for storage and convenience!!
Full Property Details
Full Property Details for 6476 Harbor Dr NW
General
- Sold For: $475,000
- Taxes: $6,587 (2025)
- Status: Closed
- Type: Single Family
- Source: 505
- MLS ID: 5218301
- Added to Site: 63 day(s) ago
Interior
- Number of Rooms: 12
- Interior Features: Bookcases, Bidet, Built-in Features, Ceiling Fan(s), Eat-in Kitchen, High Ceilings, Kitchen Island, Primary Downstairs, Open Floorplan, Pantry, See Remarks, Walk-In Closet(s)
- Fireplace: Yes
- Number of Fireplaces: 1
- Fireplace(s): Family Room, Gas
- Appliances: Built-In Oven, Cooktop, Dryer, Dishwasher, Freezer, Disposal, Microwave, Refrigerator, Washer
Rooms
Bathrooms
- Total Bathrooms: 3
- Full Bathrooms: 2
- Half Bathrooms: 1
- Main Floor Baths: 2
Bedrooms
- Total Bedrooms: 3
- Bedrooms Main: 1
Other Rooms
- Laundry: Main Level, Laundry Room
Additional Information
- Security/Safety: Security System, Smoke Detector(s)
Exterior
- Exterior Features: Private Yard
- Porch/Patio/Deck: Front Porch, Patio, Porch, See Remarks
Parking
- Garage: Yes
- Attached garage: Yes
- Garage Spaces: 2
- Parking Features: Attached, Concrete, Drain, Driveway, Electricity, Garage, Lighted, Water Available
Location
- County: Stark
- Township: Jackson
- Subdivision: Greenbriar Hills
- Driving Directions: Wales Rd. to east on Thornwood, south on Sorrento to Harbor Dr.
School Information
- Elem School District: Jackson LSD - 7605
- Midd School District: Jackson LSD - 7605
- High School District: Jackson LSD - 7605
Heating & Cooling
- Central air: Yes
- Air Conditioning: Yes
- Cooling Type: Central Air
- Heating Type: Forced Air, Gas
Utilities
- Sewer: Public Sewer
- Water: Public
Structural Information
- Architectural Style: Contemporary
- Construction: Brick, Vinyl Siding
- Basement: Yes
- Basement Desc.: Full, Unfinished, Walk-Out Access
- Roof: Shingle
- Stories/Levels: 2
- Square Feet: 2,565
- Living Area: 2,565 Sq. Ft.
- Finished Above Grnd: 2,565 Sq. Ft.
- Year Built: 1999
- Year Built Source: Public Records
Additional Structures
- Other Structures: Shed(s)
Lot Features
- Property View: Bridge(s), Panoramic, Creek/Stream, Trees/Woods
- Lot Size (Acres): 3.27
- Lot Size: 3.27
- Lot Size Source: Public Records
- Lot Features: Back Yard, Front Yard, Landscaped, Stream/Creek, Spring, See Remarks, Views, Wooded
- Fencing (Description): Fenced, Gate, Partial
Financial Considerations
- Tax Amount: $6,587
- Tax Year: 2025
- Terms: Cash, Conventional, FHA, VA Loan
Disclosures and Reports
- Property ID: 1620591
Listed by Coldwell Banker Schmidt Realty, Beverly Bess
Sold by Shultz Realty, LLC, Kelli Shultz

Get Pre-Approved Today
Schools
Schools serving 6476 Harbor Dr NW
School District:Jackson Local School District
| Name | Grades | Distance |
|---|---|---|
Jackson Middle School, Massillon, OH 7355 Mudbrook Street Northwest, Massillon, OH 44646 | 6-8 | 0.8 mi |
Strausser Elementary School 8646 Strausser Street Northwest, Massillon, OH 44646 | K-5 | 2.6 mi |
Jackson High School, Massillon, OH 7600 Fulton Drive Northwest, Massillon, OH 44646 | 9-12 | 1.2 mi |
Disclaimer:
School attendance boundaries provided by ATTOM Data Solutions and are for reference only. Contact the school directly to verify enrollment eligibility.
Price & Sales History for 6476 Harbor Dr NW
Date
Details
Price
Change
Source
8/24/2026
Sold
$475,000
-4.81%
MLS
7/20/2026
Price Reduced
$499,000
-3.85%
MLS
7/06/2026
Price Reduced
$519,000
-5.46%
MLS
6/26/2026
Listed
$549,000
—
MLS
Disclaimer: Historical sales information is derived from public records provided by the county offices. Information is not guaranteed and should be independently verified.
6476 Harbor Drive NW, Canton, OH 44718 (MLS# 5218301) is a Single Family property that was sold at $475,000 on August 24, 2026. Want to learn more about 6476 Harbor Drive NW? Do you have questions about finding other Single Family real estate for sale in Canton? You can browse all Canton real estate or contact a Coldwell Banker agent to request more information.