This is a carousel with tiles that activate property listing cards. Use the previous and next buttons to navigate.
1/1
$452,900
This is a carousel with tiles that activate property listing cards. Use the previous and next buttons to navigate.
1/1
Property Description
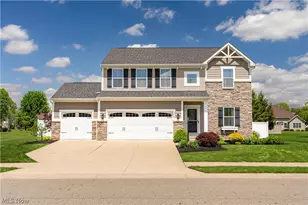
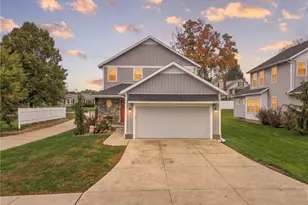
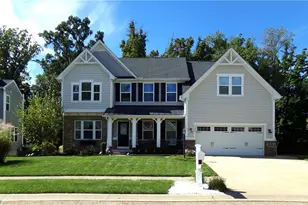
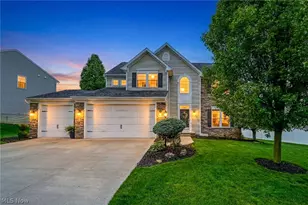
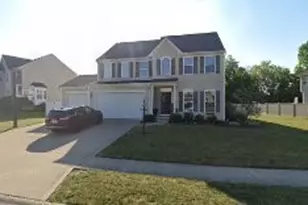
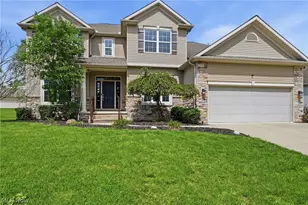
Located in the sought-after Aberdeen Glen community of Jackson Township, this beautifully refreshed residence delivers space, style, and thoughtful improvements throughout. Offering 4 bedrooms, 2 full baths, and 2 half baths, this home easily accommodates both everyday living and entertaining. A welcoming interior filled with natural sunlight showcases expansive gathering spaces and an easy-flowing layout. The renovated kitchen shines with freshly refinished cabinetry, brand-new matching appliances including refrigerator, dishwasher, and microwave, abundant storage, and a casual dining area perfect for morning routines or hosting guests. Nearby living and dining spaces create an inviting atmosphere ideal for gatherings of any size. The spacious primary suite provides a relaxing escape complete with a private bath and generous closet space. Additional bedrooms offer versatility for family, guests, or work-from-home needs. Numerous recent enhancements include freshly painted upper-level bathrooms, updated fixtures and finishes in the main-floor bath, newly painted basement living areas and bath, and a custom-built drop zone with coat and shoe storage just inside the garage entrance. The finished lower level expands the home's functionality, offering the perfect space for a recreation room, home gym, media lounge, or play area. Outdoors, enjoy a beautifully maintained backyard surrounded by a white vinyl privacy fence, along with a patio ideal for entertaining or quiet evenings at home. A professionally landscaped hydrangea island featuring five mature hydrangeas adds exceptional appeal and seasonal beauty. The spacious 3-car garage completes this move-in ready property in one of Jackson Township's most desirable neighborhoods.
Full Property Details
Full Property Details for 6819 Shiloh St NW
General
- Sold For: $452,900
- HOA FEE: $6/month
- HOA FEE FREQ.: Annually
- Taxes: $6,007 (2025)
- Status: Closed
- Type: Single Family
- Source: 505
- MLS ID: 5211693
- Added to Site: 56 day(s) ago
Interior
- Interior Features: Eat-in Kitchen, See Remarks
- Fireplace: Yes
- Number of Fireplaces: 1
- Fireplace(s): Great Room, Gas
Rooms
Bathrooms
- Total Bathrooms: 4
- Full Bathrooms: 2
- Half Bathrooms: 2
- Main Floor Baths: 1
Bedrooms
- Total Bedrooms: 4
Other Rooms
- Laundry: Laundry Room, Upper Level
Parking
- Garage: Yes
- Attached garage: Yes
- Garage Spaces: 3
- Parking Features: Attached, Driveway, Garage Faces Front, Garage, Oversized
Location
- County: Stark
- Township: Jackson Twp
- Subdivision: Aberdeen Ridge 02
- Driving Directions: Perry Dr. to left on Grayhawk St. to left on Blue Ash to right on Shiloh St.
School Information
- Elem School District: Jackson LSD - 7605
- Midd School District: Jackson LSD - 7605
- High School District: Jackson LSD - 7605
Community
- Association: Yes
- Assoc. Name: Aberdeen Glen
Heating & Cooling
- Central air: Yes
- Air Conditioning: Yes
- Cooling Type: Central Air
- Heating Type: Forced Air, Fireplace(s), Gas
Utilities
- Sewer: Public Sewer
- Water: Public
Structural Information
- Architectural Style: Colonial, Conventional
- Construction: Stone, Vinyl Siding
- Basement: Yes
- Basement Desc.: Full, Partially Finished
- Roof: Asphalt, Fiberglass
- Stories/Levels: 2
- Square Feet: 2,850
- Living Area: 2,850 Sq. Ft.
- Finished Above Grnd: 2,384 Sq. Ft.
- Finished Below Grnd: 466 Sq. Ft.
- Year Built: 2012
- Year Built Source: Public Records
Lot Features
- Lot Size (Acres): 0.2686
- Lot Size: .2686
- Lot Size Source: Assessor
- Street Lights: Yes
- Fencing (Description): Vinyl
Financial Considerations
- Association Fee: $75
- Assoc Fee Freq.: Annually
- Tax Amount: $6,007
- Tax Year: 2025
Disclosures and Reports
- Legal Description: 80 WH ABERDEEN RIDGE #2 (.27A)
- Property ID: 1627648
Listed by Keller Williams Legacy Group Realty, Jennifer A Mucci
Sold by EXP Realty, LLC., Amy Wengerd

Get Pre-Approved Today
Schools
Schools serving 6819 Shiloh St NW
School District:Jackson Local School District
| Name | Grades | Distance |
|---|---|---|
Amherst Elementary School 8750 Jane Street Northwest, Massillon, OH 44646 | K-5 | 2.1 mi |
Jackson Middle School, Massillon, OH 7355 Mudbrook Street Northwest, Massillon, OH 44646 | 6-8 | 3.2 mi |
Jackson High School, Massillon, OH 7600 Fulton Drive Northwest, Massillon, OH 44646 | 9-12 | 2.6 mi |
Disclaimer:
School attendance boundaries provided by ATTOM Data Solutions and are for reference only. Contact the school directly to verify enrollment eligibility.
Price & Sales History for 6819 Shiloh St NW
Date
Details
Price
Change
Source
7/09/2026
Sold
$452,900
0.67%
MLS
5/20/2026
Listed
$449,900
—
MLS
Disclaimer: Historical sales information is derived from public records provided by the county offices. Information is not guaranteed and should be independently verified.
6819 Shiloh Street NW, Canton, OH 44708 (MLS# 5211693) is a Single Family property that was sold at $452,900 on July 09, 2026. Want to learn more about 6819 Shiloh Street NW? Do you have questions about finding other Single Family real estate for sale in Canton? You can browse all Canton real estate or contact a Coldwell Banker agent to request more information.