This is a carousel with tiles that activate property listing cards. Use the previous and next buttons to navigate.
1/1
$339,900
This is a carousel with tiles that activate property listing cards. Use the previous and next buttons to navigate.
1/1
Property Description
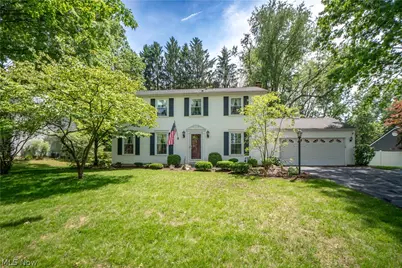
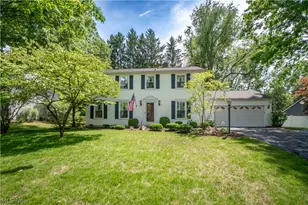
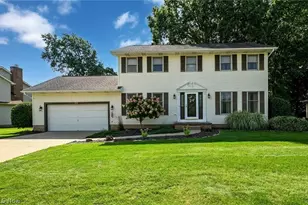
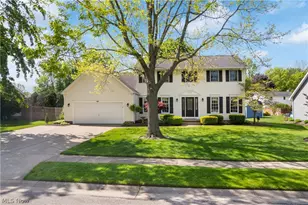
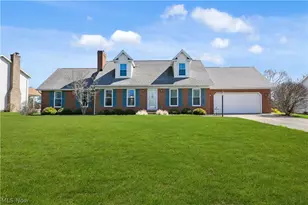
Beautifully cared-for colonial offering timeless curb appeal, inviting living spaces, and a peaceful backyard setting. A charming front walkway leads to the welcoming foyer, where hardwood flooring, a classic staircase, and convenient half bath create a warm first impression. Just off the foyer, a private office provides the perfect space for working from home, reading, or managing daily tasks. The front living room is a comfortable place to gather or unwind, flowing easily into the formal dining room for meals, holidays, and special occasions. The eat-in kitchen is full of character and function, featuring beautiful cabinetry with soft-close, full-extension drawers, a built-in hutch, pantry, breakfast bar, wood ceiling detail, and a cozy dining area that feels like the heart of the home. Just beyond the kitchen, the family room adds another inviting living space with a gas fireplace and a comfortable layout for everyday relaxing. From here, the home opens into a beautiful sunroom with vaulted beamed ceiling and a sliding door leading to the back deck. This light-filled space is the perfect place to enjoy morning coffee, quiet evenings, or views of the backyard through every season. Upstairs, hardwood floors continue throughout four generously sized bedrooms, including the primary suite with a walk-in closet and private full bathroom with shower. Three additional bedrooms share a full bathroom offering plenty of space for family, guests, or flexible use. The full unfinished basement provides laundry, additional storage, and potential for future finished space. Outside, enjoy a lovely backyard with mature trees, deck, and storage shed. Additional highlights include an attached 2-car garage, newer roof, newer A/C, cleaned ductwork, freshly painted basement, sealed driveway, added attic 18-inch insulation, and SimpliSafe security system. A wonderful home with space, comfort, and charm in Jackson Local Schools!
Full Property Details
Full Property Details for 6890 Waltham St NW
General
- Sold For: $339,900
- Taxes: $3,556 (2025)
- Status: Closed
- Type: Single Family
- Source: 505
- MLS ID: 5216039
- Added to Site: 50 day(s) ago
Interior
- Interior Features: Breakfast Bar, Ceiling Fan(s), Eat-in Kitchen, Walk-In Closet(s)
- Fireplace: Yes
- Number of Fireplaces: 1
- Fireplace(s): Family Room
Rooms
Bathrooms
- Total Bathrooms: 3
- Full Bathrooms: 2
- Half Bathrooms: 1
- Main Floor Baths: 1
Bedrooms
- Total Bedrooms: 4
Other Rooms
- Laundry: In Basement
Exterior
- Porch/Patio/Deck: Deck, Enclosed, Front Porch, Patio, Porch
Parking
- Garage: Yes
- Attached garage: Yes
- Garage Spaces: 2
- Parking Features: Attached, Garage
Location
- County: Stark
- Township: Jackson Twp
- Subdivision: Saybrook Village
- Driving Directions: Take Hills and Dales onto Shellburne Ave onto Waltham
School Information
- Elem School District: Jackson LSD - 7605
- Midd School District: Jackson LSD - 7605
- High School District: Jackson LSD - 7605
Heating & Cooling
- Central air: Yes
- Air Conditioning: Yes
- Cooling Type: Central Air
- Heating Type: Forced Air, Fireplace(s), Gas
Utilities
- Sewer: Public Sewer
- Water: Public
Structural Information
- Architectural Style: Colonial
- Construction: Vinyl Siding
- Basement: Yes
- Basement Desc.: Full, Unfinished
- Roof: Asphalt, Fiberglass
- Stories/Levels: 2
- Square Feet: 2,163
- Living Area: 2,163 Sq. Ft.
- Finished Above Grnd: 2,163 Sq. Ft.
- Year Built: 1976
- Year Built Source: Public Records
Additional Structures
- Other Structures: Outbuilding, Storage
Lot Features
- Lot Size (Acres): 0.3547
- Lot Size: .3547
- Lot Size Source: Assessor
Financial Considerations
- Tax Amount: $3,556
- Tax Year: 2025
Disclosures and Reports
- Special Conditions: Standard
- Legal Description: 25 WH SAYBROOK VILLAGE
- Property ID: 1609834
Listed by Keller Williams Legacy Group Realty, Jose Medina
Sold by Keller Williams Legacy Group Realty, Samantha F Holmes

Get Pre-Approved Today
Schools
Schools serving 6890 Waltham St NW
School District:Jackson Local School District
| Name | Grades | Distance |
|---|---|---|
Amherst Elementary School 8750 Jane Street Northwest, Massillon, OH 44646 | K-5 | 1.9 mi |
Jackson Middle School, Massillon, OH 7355 Mudbrook Street Northwest, Massillon, OH 44646 | 6-8 | 2.7 mi |
Jackson High School, Massillon, OH 7600 Fulton Drive Northwest, Massillon, OH 44646 | 9-12 | 2.1 mi |
Disclaimer:
School attendance boundaries provided by ATTOM Data Solutions and are for reference only. Contact the school directly to verify enrollment eligibility.
Price & Sales History for 6890 Waltham St NW
Date
Details
Price
Change
Source
7/16/2026
Sold
$339,900
—
MLS
6/09/2026
Listed
$339,900
—
MLS
Disclaimer: Historical sales information is derived from public records provided by the county offices. Information is not guaranteed and should be independently verified.
6890 Waltham Street NW, Canton, OH 44708 (MLS# 5216039) is a Single Family property that was sold at $339,900 on July 16, 2026. Want to learn more about 6890 Waltham Street NW? Do you have questions about finding other Single Family real estate for sale in Canton? You can browse all Canton real estate or contact a Coldwell Banker agent to request more information.