This is a carousel with tiles that activate property listing cards. Use the previous and next buttons to navigate.
1/1
$427,400
This is a carousel with tiles that activate property listing cards. Use the previous and next buttons to navigate.
1/1
Property Description
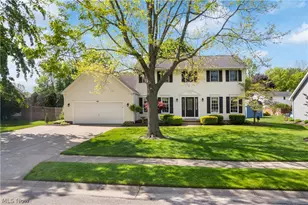
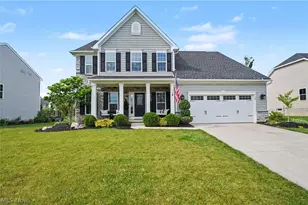
This beautiful Colonial home is tucked away in the desirable neighborhood of Wellington Woods. Offering over 3,400 sq. ft. of bright, spacious living space with character throughout. An inviting foyer leads to the office with double doors (right) and a formal dining room (left). The eat-in kitchen is designed for both everyday living and entertaining, featuring an island with breakfast bar, granite countertops, stainless steel appliances, two pantries, and an abundance of cabinetry. The dining area opens through sliding glass doors to the deck, where you can relax under the pergola and enjoy views of the spacious backyard. The great room is filled with natural light from bay windows overlooking the yard and features a beautiful gas fireplace with a wooden mantel and brick hearth, creating a warm and inviting space to gather. Conveniently located just off the kitchen, the in-law suite (or first floor primary) offers a built-in bookcase wall, 7x7 walk-in closet, and a private ensuite with a tiled shower, glass sliding doors, fold-down seat, and modern lighted vanity mirror. Perfect for multi-generational living. A laundry room and half bath complete the main level. Upstairs, the spacious primary suite features a 10x6 walk-in closet and private bath with a jetted tub, double vanity, skylight, and walk-in shower. Two additional bedrooms and a second full bath complete the upper level. The partially finished walk-up basement includes a rec room, and a playroom. Completing the package is the heated attached 2-car garage. Some recent updates include new water heater, A/C, furnace, & windows in 2014, replaced garage door opener, and partial driveway replacement. Don't miss this house! Book your private showing today!
Full Property Details
Full Property Details for 7284 Sugarwood Rd NE
General
- Sold For: $427,400
- HOA FEE: $8/month
- HOA FEE FREQ.: Annually
- Taxes: $4,694 (2025)
- Status: Closed
- Type: Single Family
- Source: 505
- MLS ID: 5239307
- Added to Site: 46 day(s) ago
Interior
- Number of Rooms: 11
- Interior Features: Jetted Tub
- Fireplace: Yes
- Number of Fireplaces: 1
- Fireplace(s): Gas, Great Room
- Appliances: Dishwasher, Disposal, Microwave, Range, Refrigerator, Water Softener
Rooms
Bathrooms
- Total Bathrooms: 4
- Full Bathrooms: 3
- Half Bathrooms: 1
- Main Floor Baths: 2
Bedrooms
- Total Bedrooms: 4
- Bedrooms Main: 1
Other Rooms
- Laundry: Main Level, Laundry Room, Laundry Tub, Sink
Exterior
- Porch/Patio/Deck: Covered, Deck, Front Porch
Parking
- Garage: Yes
- Attached garage: Yes
- Garage Spaces: 2
- Parking Features: Attached, Drain, Electricity, Garage, Garage Door Opener, Heated Garage, Kitchen Level, Water Available
Location
- County: Stark
- Township: Plain Twp
- Subdivision: Wellington Woods
- Driving Directions: Turn right onto Applegrove St NW Turn right onto 4115/Sugarwood Rd NE Destination will be on the left
School Information
- Elem School District: Plain LSD - 7615
- Midd School District: Plain LSD - 7615
- High School District: Plain LSD - 7615
Community
- Association: Yes
- Assoc. Name: Wellington Woods
- Assoc. Fees Include: Other
Heating & Cooling
- Central air: Yes
- Air Conditioning: Yes
- Cooling Type: Central Air
- Heating Type: Forced Air, Gas
Utilities
- Sewer: Public Sewer
- Water: Public
Structural Information
- Architectural Style: Colonial
- Construction: Aluminum Siding
- Basement: Yes
- Basement Desc.: Full, Partially Finished, Walk-Up Access, Sump Pump
- Roof: Asphalt, Fiberglass
- Stories/Levels: 2
- Square Feet: 3,492
- Living Area: 3,492 Sq. Ft.
- Finished Above Grnd: 2,876 Sq. Ft.
- Finished Below Grnd: 616 Sq. Ft.
- Year Built: 1992
- Year Built Source: Public Records
Additional Structures
- Other Structures: Pergola
Lot Features
- Lot Size (Acres): 0.4339
- Lot Size: .4339
- Lot Size Source: Assessor
Financial Considerations
- Association Fee: $100
- Assoc Fee Freq.: Annually
- Tax Amount: $4,694
- Tax Year: 2025
- Terms: Cash, Conventional, FHA, VA Loan
Disclosures and Reports
- Special Conditions: Standard
- Legal Description: 11 WH WELLINGTON WOODS 1
- Property ID: 5216969
Listed by RE/MAX Crossroads Properties, Jennifer K Zeiger
Sold by Real of Ohio, Jaxon W Teig

Get Pre-Approved Today
Schools
Schools serving 7284 Sugarwood Rd NE
School District:Plain Local School District
| Name | Grades | Distance |
|---|---|---|
Middlebranch Elementary School 7500 Middlebranch Avenue Northeast, Canton, OH 44721 | K-4 | 1 mi |
Glenwood Middle School, Canton, OH 1015 44th Street Northwest, Canton, OH 44709 | 5-6 | 3.4 mi |
GlenOak High School 1801 Schneider Street Northeast, Canton, OH 44721 | 9-12 | 1.3 mi |
Oakwood Junior High School, Canton, OH 2300 Schneider Street Northeast, Canton, OH 44721 | 7-8 | 1.6 mi |
Disclaimer:
School attendance boundaries provided by ATTOM Data Solutions and are for reference only. Contact the school directly to verify enrollment eligibility.
Price & Sales History for 7284 Sugarwood Rd NE
Date
Details
Price
Change
Source
10/05/2026
Sold
$427,400
-0.58%
MLS
8/27/2026
Listed
$429,900
—
MLS
Disclaimer: Historical sales information is derived from public records provided by the county offices. Information is not guaranteed and should be independently verified.
7284 Sugarwood Road NE, Canton, OH 44721 (MLS# 5239307) is a Single Family property that was sold at $427,400 on October 05, 2026. Want to learn more about 7284 Sugarwood Road NE? Do you have questions about finding other Single Family real estate for sale in Canton? You can browse all Canton real estate or contact a Coldwell Banker agent to request more information.