This is a carousel with tiles that activate property listing cards. Use the previous and next buttons to navigate.
1/1
$455,000
This is a carousel with tiles that activate property listing cards. Use the previous and next buttons to navigate.
1/1
Property Description
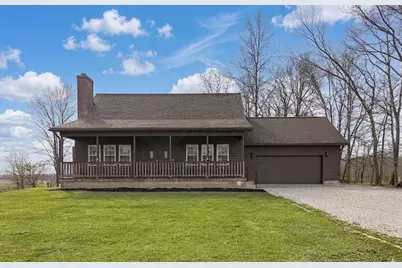
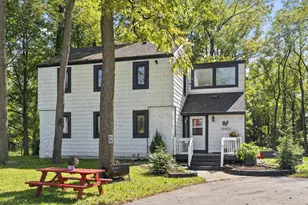
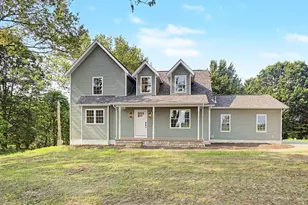
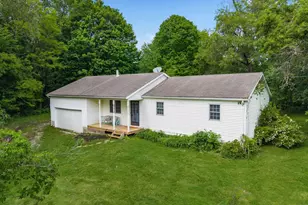
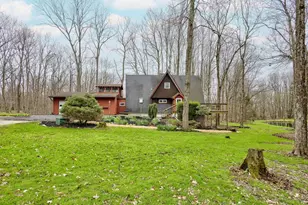
Welcome home! Northridge School District! This super clean 1.5 story custom country retreat is on nearly 2 acres and is adorned with mature shade trees and a beautiful pond. Inside you will find 3 Bedrooms and 2 Full Baths, and a semi-open floor plan, with a vaulted living room, open kitchen, and spacious second story primary bedroom with an attached bath, jacuzzi tub, and a balcony overlooking the back yard. Full basement with extra lighting and outlets; could be used as flex space now, or further finished with your creativity. Attention car and equipment enthusiast! 2 Car attached garage, with extra equipment door in the rear, as well as 3 car detached garage with loft, lift and wood burner! You won't want to miss this one! New Furnace and A/C in 2022/2023. Wood burning fireplace and pellet stove on first floor, as well as wood burning stove in the basement. Pond is on property line and is shared with neighbor.
Full Property Details
Full Property Details for 13841 Drury Rd
General
- Sold For: $455,000
- Taxes: $4,574 (2025)
- Status: Closed
- Type: Single Family
- Source: Columbus_N_Greater_Ohio
- MLS ID: 226011321
- Added to Site: 112 day(s) ago
Interior
- Fireplace: Yes
- Fireplace(s): Wood Burning, Wood Burning
- Flooring: Ceramic/Porcelain, Vinyl
Rooms
Bathrooms
- Total Bathrooms: 2
- Full Bathrooms: 2
- Upper Floor Baths: 1
- Main - Full Baths: 1
Bedrooms
- Total Bedrooms: 3
Parking
- Garage: Yes
- Attached garage: Yes
- Garage Spaces: 6
- Parking Features: Garage Door Opener, Attached Garage, Detached Garage
Location
- County: Licking
- Township: Bennington
- Driving Directions: Drury Rd south of 657. North of Bennington Chapel.
School Information
- School District: NORTHRIDGE LSD 4509 LIC CO.
Heating & Cooling
- Central air: Yes
- Air Conditioning: Yes
- Cooling Type: Central Air
- Heating Type: Electric, Forced Air
Utilities
- Sewer: Private Sewer
- Water: Well
- Well: Yes
Structural Information
- Architectural Style: Cape Cod
- Basement: Yes
- Basement Desc.: Full
- Windows: Insulated All
- Square Feet: 1,944
- Sq. Ft. Source: Realist
- Living Area: 1,944 Sq. Ft.
- Finished Total: 1,944 Sq. Ft.
- Year Built: 2003
Lot Features
- Lot Size (Acres): 1.83
- Lot Size (Sq. Ft.): 79,714.8
Financial Considerations
- Price Per Sq. Ft.: $241.72
- Tax Amount: $4,574
- Tax Year: 2025
- Terms: Pond on Lot, VA, FHA, Conventional
Disclosures and Reports
- Special Conditions: Standard
- Property ID: 001-000336-00.016
Listed and Sold by Keller Williams Greater Cols (614) 944-5900, Steven A Oltmann (740) 404-6796

Get Pre-Approved Today
Schools
Schools serving 13841 Drury Rd
School District:Northridge Local School District, Croton, OH
| Name | Grades | Distance |
|---|---|---|
Northridge Primary School 9200 Northridge Road, Johnstown, OH 43031 | PK-5 | 4.4 mi |
Northridge Middle School, Johnstown, OH 6066 Johnstown Utica Road, Johnstown, OH 43031 | 6-8 | 4.2 mi |
Northridge High School, Johnstown, OH 6066 Johnstown Utica Road, Johnstown, OH 43031 | 9-12 | 4.2 mi |
Disclaimer:
School attendance boundaries provided by ATTOM Data Solutions and are for reference only. Contact the school directly to verify enrollment eligibility.
Price & Sales History for 13841 Drury Rd
Date
Details
Price
Change
Source
5/26/2026
Sold
$455,000
-3.17%
MLS
4/23/2026
Price Reduced
$469,900
-1.05%
MLS
4/10/2026
Listed
$474,900
—
MLS
Disclaimer: Historical sales information is derived from public records provided by the county offices. Information is not guaranteed and should be independently verified.
13841 Drury Road, Centerburg, OH 43011 (MLS# 226011321) is a Single Family property that was sold at $455,000 on May 26, 2026. Want to learn more about 13841 Drury Road? Do you have questions about finding other Single Family real estate for sale in Centerburg? You can browse all Centerburg real estate or contact a Coldwell Banker agent to request more information.