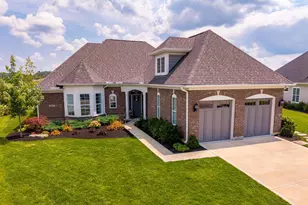
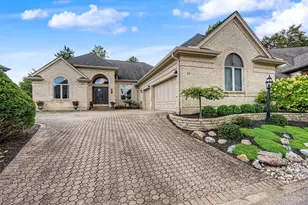
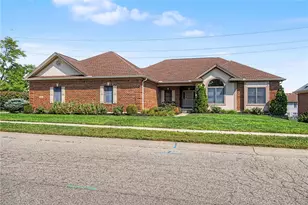
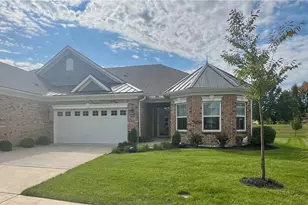
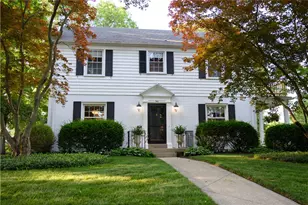
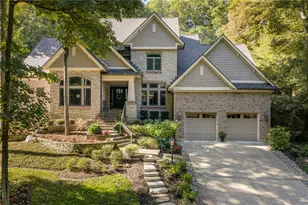
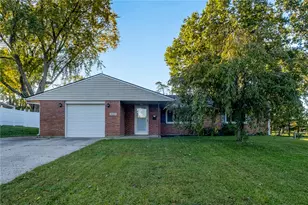
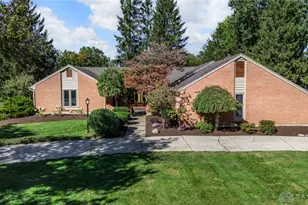
Full Property Details for 10227 Stetson Ct
General
- Sold For: $565,000
- HOA FEE: $250/month
- HOA FEE FREQ.: Quarterly
- Status: Closed
- Type: Single Family
- Source: Cincinnati
- MLS ID: 1889591
- Added to Site: 63 day(s) ago
Interior
- Number of Rooms: 9
- Rooms/Areas: Loft
- Interior Features: Vaulted Ceiling
- Fireplace: Yes
- Number of Fireplaces: 1
- Fireplace(s): Gas
Rooms
- Total Bathrooms: 3
- Full Bathrooms: 3
- Primary Bathroom: Shower, Tile Floor, Double Vanity, Marb/Gran/Slate
- Bathroom 1: Full, Level 1
- Bathroom 2: Full, Level 1
- Bathroom 3: Full, Level 2
- Total Bedrooms: 3
- Primary Bedroom: Adjoining Bathroom, Walk-In Closet, Wall-to-Wall Carpet, 17 x 13, Level 1, 221 Sq. Ft.
- Bedroom 2: 15 x 13, Level 1, 195 Sq. Ft.
- Bedroom 3: 12 x 11, Level 2, 132 Sq. Ft.
- Kitchen: Pantry, Quartz Counters, Counter Bar, Laminate Floor, 13 x 12, 13x12, 156 Sq. Ft.
- Dining Room: Laminate Floor, Chandelier, Open, 13 x 11, Level 1, 143 Sq. Ft.
- Breakfast Room: 13 x 10, Level 1, 130 Sq. Ft.
- Laundry: 8 x 6, Level 1, 48 Sq. Ft.
Exterior
- Exterior Features: Patio, Porch
Parking
- Garage: Yes
- Attached garage: Yes
- Garage Spaces: 2
- Parking: Driveway
- Garage Description: Garage Attached
Location
- Area: Montgomery Co.
- County: Montgomery
- Township: Washington
- Suburb: Montgomery Co.
- Subdivision: Woodland Greens
- Driving Directions: from 75 N, take exit 41, right on Austin Rd, left on Paragon Rd, right on Doral Ct, Right on Stetson Ct, house is on the left.
School Information
- School District: Centerville City SD
- High School District: Centerville City SD
Community
- Association: Yes
- Home Owners Assn.: True
- Assoc. Name: Centerstone
- Assoc. Fees Include: SnowRemoval, LandscapingCommunity, WalkingTrails
- Mgmt. Company: Centerstone
Heating & Cooling
- Central air: Yes
- Cooling Type: Central Air Conditioning
- Heating Type: Forced Air, Gas
- Heating Fuel: Natural
- Water Heater: Gas
Utilities
- Sewer: Public Sewer
- Water: Public
Structural Information
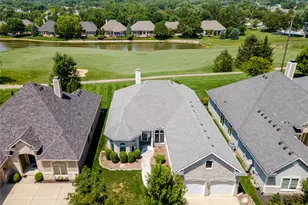
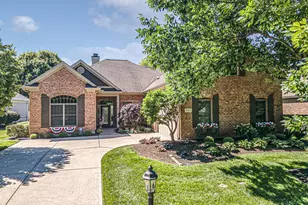
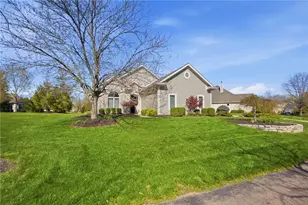
- Architectural Style: One And A Half Story Contemporary/Modern
- Exterior Const.: Brick, Stone, Fiber Cement
- Basement Desc.: None
- Foundation: Slab
- Roof: Shingle
- Windows: Vinyl
- Stories/Levels: One and One Half
- Square Feet: 1,954
- Year Built: 2023
Lot Features
- Lot Size (Acres): 0.27
- Zoning: Residential
- Lot Description: Less than .5 Acre
Financial Considerations
- Sub Lease Exp.: 1800-01-01T00:00:00-05:00
- Association Fee: $750
- Assoc Fee Freq.: Quarterly
- Semi-Annual Taxes: $2766
Disclosures and Reports
- APN: O68011190051
- Property ID: O68011190051
Listed by Keller Williams Seven Hills Re (513) 371-5070, Tammy Thome (513) 371-5070
Sold by NonMember Firm (NONMEM) 513-000-0000, Non Member