This is a carousel with tiles that activate property listing cards. Use the previous and next buttons to navigate.
1/1
$1,050,000
This is a carousel with tiles that activate property listing cards. Use the previous and next buttons to navigate.
1/1
Property Description
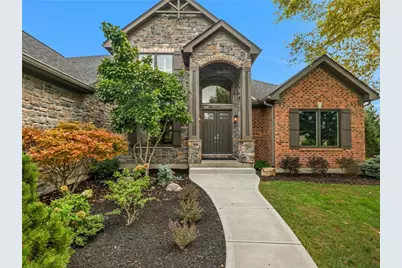
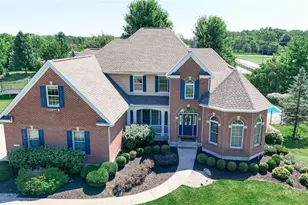
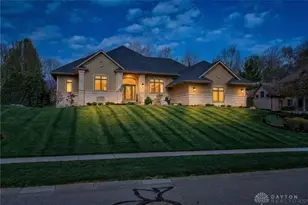
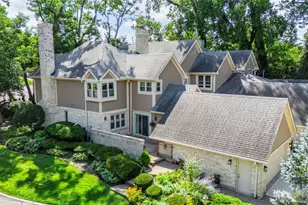
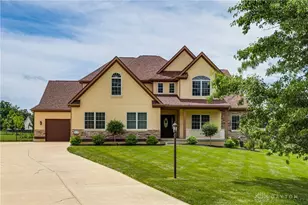
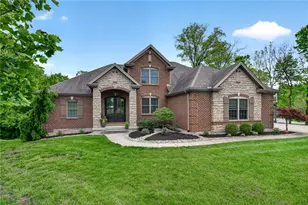
Meticulous, immaculate and designed for elevated everyday living, this exceptional home delivers refined interiors, remarkable versatility and an outdoor setting made for entertaining on 1 acre lot in Washington Twp, hard to find! A dramatic two-story foyer introduces the formal dining room and private study with French doors, a Restoration Hardware bookcase and hardwood flooring throughout. The great room showcases a stone gas fireplace with stained built-ins. The serene first-floor primary suite features a custom walk-in closet, split vanities, private commode, walk-in shower and separate soaking tub. At the heart of the home, the gourmet kitchen offers a generous island with gas cooktop, vented hood, wall oven, dishwasher, pantry and reverse-osmosis water system. A beautifully appointed laundry room, mud hall with bench seating and powder room complete the main level. Upstairs, a spacious game room creates the perfect hangout, complemented by three generously sized bedrooms, each with a walk-in closet. The finished lower level is an entertainer's dream with two recreation areas, wet bar, stone columns and rich custom woodwork by Custom Wood Creations. A dance studio with egress window and closet offers flexibility as a fifth bedroom, while a full bath, exercise room, additional room with closets and abundant storage complete the space. Outside, enjoy a private resort featuring a heated Buckeye saltwater pool with an 80-foot perimeter, 6.5-foot depth, tanning ledge with bubblers, four fountains and TurboTwister slide. A 2023 travertine patio, pavilion, fire pit, fencing and irrigation create an unforgettable backdrop for summer living. Five garage bays include a three-car attached garage and a two-car detached garage. Notable updates include a 2023 roof, 2023 Pella windows, 2025 front walkway, 2021 Pella sliding door and tankless water heater. Dual sump system includes a main sump and battery backup.
Full Property Details
Full Property Details for 11076 Cold Spring Dr
General
- Sold For: $1,050,000
- HOA FEE: $81/month
- HOA FEE FREQ.: Annually
- Status: Closed
- Type: Single Family
- Source: 506
- MLS ID: 968301
- Added to Site: 47 day(s) ago
Interior
- Number of Rooms: 18
- Interior Features: Wet Bar, Ceiling Fan(s), Granite Counters, High Speed Internet, Kitchen Island, Kitchen/Family Room Combo, Pantry, Bar, Walk-In Closet(s)
- Fireplace: Yes
- Number of Fireplaces: 1
- Fireplace(s): One, Insert, Gas
- Appliances: Built-In Oven, Cooktop, Dishwasher, Disposal, Microwave, Water Softener, Gas Water Heater, Tankless Water Heater
Rooms
Bathrooms
- Total Bathrooms: 4
- Full Bathrooms: 3
- Half Bathrooms: 1
- Main Floor Baths: 2
Bedrooms
- Total Bedrooms: 5
Additional Information
- Shared Amenities: Trail(s)
- Pool: Yes
- Pool Description: In Ground, Pool
- Security/Safety: Smoke Detector(s)
Exterior
- Exterior Features: Fence, Irrigation Sprinklers, Pool, Patio
- Porch/Patio/Deck: Patio
Parking
- Garage: Yes
- Attached garage: Yes
- Garage Spaces: 4
- Parking Features: Attached, Detached, Four or more Spaces, Garage, Garage Door Opener, Storage
Location
- County: Montgomery
- Subdivision: The Springs at Villages of Winding Creek
- Cross Streets: Social Row
School Information
- Elem School District: Centerville
- Midd School District: Centerville
- High School District: Centerville
Community
- Association: Yes
- Assoc. Name: Towne Properties
- Assoc. Fees Include: Association Management, Maintenance Grounds, Maintenance Structure, Playground, Pool(s)
Heating & Cooling
- Central air: Yes
- Air Conditioning: Yes
- Cooling Type: Central Air
- Heating Type: Forced Air, Natural Gas
Utilities
- Water: Public
- Utility Description: Natural Gas Available, Sewer Available, Water Available
Structural Information
- Model: Triple Crown
- Construction: Brick, Stone
- Basement: Yes
- Basement Desc.: Full, Finished, Partially Finished
- Windows: Insulated Windows
- Sprinklers: Yes
- Stories/Levels: 2
- Square Feet: 4,391
- Sq. Ft. Source: Assessor
- Living Area: 4,391 Sq. Ft.
- Year Built: 2012
Manufactured Home
- Model: Triple Crown
Lot Features
- Lot Size (Acres): 1.027
- Lot Size (Sq. Ft.): 44,736
- Lot Size: 44736
- Lot Size Source: Assessor
- Lot Dimensions: .
- Fence: Yes
- Zoning: Residential
Financial Considerations
- For Sale/Rent/Lease: For Sale
- Association Fee: $975
- Assoc Fee Freq.: Annually
Disclosures and Reports
- Legal Description: 26 THE SPRINGS AT THE VILLAGES OF WINDING CREEK SEC TWO
- Property ID: O67-22339-0026
Listed by eXp Realty (866) 212-4991, Angela R Flory (937) 901-8156
Sold by Test Office (937) 223-0900, Test Member
Get Pre-Approved Today
Schools
Schools serving 11076 Cold Spring Dr
School District:Centerville City School District
| Name | Grades | Distance |
|---|---|---|
Weller Elementary School 9600 Sheehan Rd, Centerville, OH 45458 | 2-5 | 1.7 mi |
Centerville Primary Village South 8388 Paragon Road, Centerville, OH 45458 | PK-1 | 2.9 mi |
Magsig Middle School 192 W Franklin St, Centerville, OH 45459 | 6-8 | 3.3 mi |
Centerville High School 500 E Franklin St, Centerville, OH 45459 | 9-12 | 3.1 mi |
Disclaimer:
School attendance boundaries provided by ATTOM Data Solutions and are for reference only. Contact the school directly to verify enrollment eligibility.
Price & Sales History for 11076 Cold Spring Dr
Date
Details
Price
Change
Source
10/13/2026
Sold
$1,050,000
—
MLS
9/10/2026
Listed
$1,050,000
—
MLS
Disclaimer: Historical sales information is derived from public records provided by the county offices. Information is not guaranteed and should be independently verified.
11076 Cold Spring Drive, Centerville, OH 45458 (MLS# 968301) is a Single Family property that was sold at $1,050,000 on October 13, 2026. Want to learn more about 11076 Cold Spring Drive? Do you have questions about finding other Single Family real estate for sale in Centerville? You can browse all Centerville real estate or contact a Coldwell Banker agent to request more information.