This is a carousel with tiles that activate property listing cards. Use the previous and next buttons to navigate.
1/1
$445,000
This is a carousel with tiles that activate property listing cards. Use the previous and next buttons to navigate.
1/1
Property Description
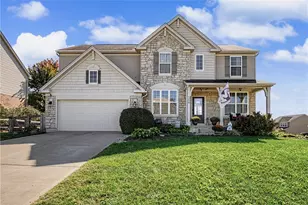
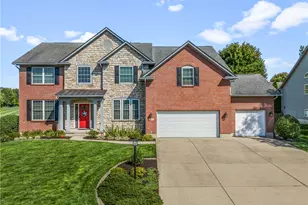
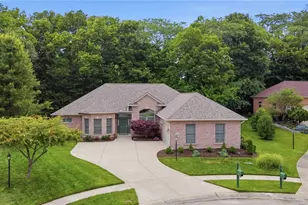
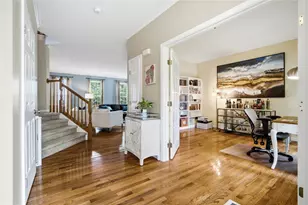
Enjoy the lifestyle that comes with living in Yankee Trace... with access to walking trails, pools, tennis and pickleball courts, a clubhouse, and playgrounds conveniently close to your front door! This home offers a balance of connection, convenience, and low-maintenance living. From the moment you enter, the two-story foyer and natural light create an open, inviting feel that carries throughout. The main living space is designed for both daily living and entertaining. The kitchen flows seamlessly into the living room with its cathedral ceiling, making it easy to stay connected whether you are hosting or enjoying a quiet night in. A breakfast area & formal dining space offer flexibility, while the freshly stained deck extends your living outdoors for morning coffee or evening gatherings. The main-level primary suite offers everyday ease, with a private retreat featuring a walk-in closet & a full bath. Laundry and a half bath on the main level for added convenience. Upstairs, a versatile loft overlooks the main living area and offers space for a second living area, an office, or a playroom. Three additional bedrooms and a full bath allow room to grow, host, or work from home. The finished lower level is ideal for relaxing or entertaining, with a large family room, a wet bar, and a full bath. A bonus room offers flexibility for a home office, gym, or hobby space, along with unfinished storage. Recent updates include roof, gutters, and downspouts (2024), air conditioner unit (2021), sump pump (2024), exterior painting, deck staining, and concrete leveling (2025), plus smart exterior lighting. Note: Yankee Trace includes a $630.14 annual special tax assessment with the final payment scheduled for 2030, along with a $275 quarterly HOA fee. The current half tax amount shown DOES include this special assessment. With so many major updates already completed, this move-in-ready home allows you to settle in and start enjoying it right away.
Full Property Details
Full Property Details for 1800 Olde Haley Dr
General
- Sold For: $445,000
- HOA FEE: $92/month
- HOA FEE FREQ.: Quarterly
- Status: Closed
- Type: Single Family
- Source: 506
- MLS ID: 955774
- Added to Site: 145 day(s) ago
Interior
- Number of Rooms: 12
- Interior Features: Wet Bar, Ceiling Fan(s), Granite Counters, High Speed Internet, Kitchen Island, Pantry, Vaulted Ceiling(s), Bar, Walk-In Closet(s)
- Appliances: Dishwasher, Microwave, Range, Refrigerator, Gas Water Heater
Rooms
Bathrooms
- Total Bathrooms: 4
- Full Bathrooms: 3
- Half Bathrooms: 1
- Main Floor Baths: 2
Bedrooms
- Total Bedrooms: 4
Additional Information
- Shared Amenities: Trail(s)
Exterior
- Exterior Features: Deck
- Porch/Patio/Deck: Deck
Parking
- Garage: Yes
- Attached garage: Yes
- Garage Spaces: 2
- Parking Features: Attached, Garage, Two Car Garage
Location
- County: Montgomery
- Subdivision: Yankee Trace
School Information
- Elem School District: Centerville
- Midd School District: Centerville
- High School District: Centerville
Community
- Association: Yes
- Assoc. Name: Towne Properties
- Assoc. Fees Include: Association Management, Clubhouse, Playground, Tennis Courts
Heating & Cooling
- Central air: Yes
- Air Conditioning: Yes
- Cooling Type: Central Air
- Heating Type: Forced Air, Natural Gas
Utilities
- Sewer: Storm Sewer
- Water: Public
- Utility Description: Natural Gas Available, Water Available
Structural Information
- Architectural Style: Colonial
- Construction: Brick, Frame, Vinyl Siding
- Basement: Yes
- Basement Desc.: Full, Finished
- Windows: Insulated Windows, Vinyl
- Stories/Levels: 2
- Square Feet: 3,000
- Sq. Ft. Source: Public Records
- Living Area: 3,000 Sq. Ft.
- Year Built: 2001
Lot Features
- Lot Size (Acres): 0.2
- Lot Size (Sq. Ft.): 8,712
- Lot Size: 8712
- Lot Size Source: Assessor
- Lot Dimensions: 8712
- Zoning: Residential
Financial Considerations
- For Sale/Rent/Lease: For Sale
- Association Fee: $275
- Assoc Fee Freq.: Quarterly
- Terms: Conventional, FHA, VA Loan
Disclosures and Reports
- Legal Description: 490 YANKEE TRACE SEC 24
- Property ID: O68-01921-0005
Listed by Coldwell Banker Heritage (937) 434-7600, Claire Dunn (937) 529-6129
Sold by Test Office (937) 223-0900, Test Member

Get Pre-Approved Today
Schools
Schools serving 1800 Olde Haley Dr
School District:Centerville City School District
| Name | Grades | Distance |
|---|---|---|
Centerville Primary Village South 8388 Paragon Road, Centerville, OH 45458 | PK-1 | 1.7 mi |
Normandy Elementary School, Dayton, OH 401 Normandy Ridge Road, Dayton, OH 45459 | 2-5 | 3 mi |
Hadley E Watts Middle School 7056 Mc Ewen Road, Dayton, OH 45459 | 6-8 | 2.7 mi |
Centerville High School 500 E Franklin St, Centerville, OH 45459 | 9-12 | 3.3 mi |
Disclaimer:
School attendance boundaries provided by ATTOM Data Solutions and are for reference only. Contact the school directly to verify enrollment eligibility.
Price & Sales History for 1800 Olde Haley Dr
Date
Details
Price
Change
Source
7/23/2026
Sold
$445,000
-1.11%
MLS
6/30/2026
Price Reduced
$450,000
-1.96%
MLS
4/24/2026
Price Reduced
$459,000
-2.13%
MLS
4/03/2026
Listed
$469,000
—
MLS
Disclaimer: Historical sales information is derived from public records provided by the county offices. Information is not guaranteed and should be independently verified.
1800 Olde Haley Drive, Centerville, OH 45458 (MLS# 955774) is a Single Family property that was sold at $445,000 on July 23, 2026. Want to learn more about 1800 Olde Haley Drive? Do you have questions about finding other Single Family real estate for sale in Centerville? You can browse all Centerville real estate or contact a Coldwell Banker agent to request more information.