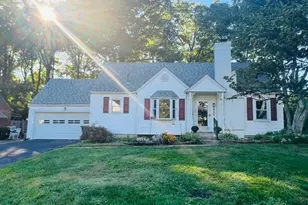
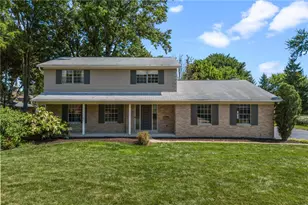
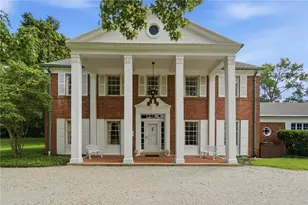
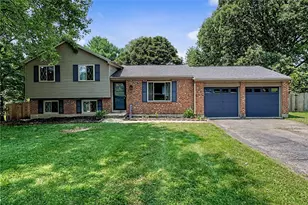
This is a carousel with tiles that activate property listing cards. Use the previous and next buttons to navigate.
1/1
$195,000
This is a carousel with tiles that activate property listing cards. Use the previous and next buttons to navigate.
1/1
Property Description
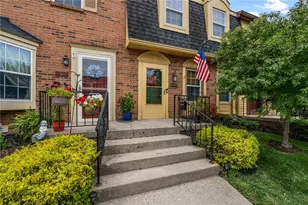
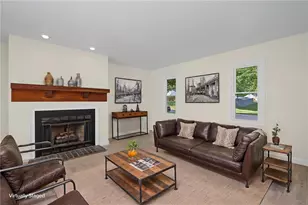
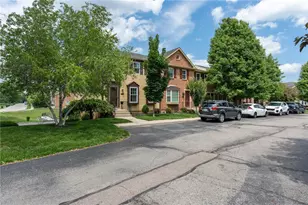
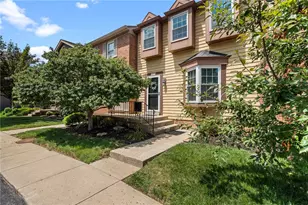
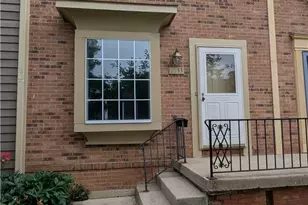
Beautifully updated and impeccably maintained, this stunning three-bedroom, two-and-a-half-bath townhome is ready to welcome its next owner. From the moment you step through the front door, you'll feel right at home. The inviting entry opens to a spacious living room filled with natural light and enhanced by gorgeous hardwood floors that flow seamlessly throughout the home. As you move further inside, you'll appreciate the bright, open layout designed for both everyday living and entertaining. Conveniently located off the entryway are an updated half bath, a stylish pantry with glass-insert doors, and the mechanical room. Continue on to discover the heart of the home-a spectacular kitchen featuring abundant cabinetry, generous counter space, and plenty of room to prepare meals and gather with family and friends. The kitchen overlooks the cozy family room, where a charming wood-burning fireplace creates the perfect setting for crisp fall evenings and cozy winter nights. French doors lead to a private patio, offering an ideal space to enjoy a peaceful morning coffee, unwind after a long day, or host an intimate dinner gathering. Upstairs, you'll find two well-appointed secondary bedrooms, one of which is currently being used as a home office. An updated full bath and additional closet space are conveniently located nearby. At the end of the hall awaits the spacious primary suite-a warm and inviting retreat filled with natural light and plenty of room for a complete bedroom set. The private ensuite bath provides the perfect place to relax and recharge at the end of the day. This move-in-ready home combines comfort, style, and functionality in a desirable townhome setting-don't miss the opportunity to make it yours!
Full Property Details
Full Property Details for 2602 S Kings Arms Cir
General
- Sold For: $195,000
- HOA FEE: $206/month
- Status: Closed
- Type: Condo
- Source: 506
- MLS ID: 962093
- Added to Site: 65 day(s) ago
Interior
- Number of Rooms: 7
- Interior Features: Ceiling Fan(s), Walk-In Closet(s)
- Fireplace: Yes
- Number of Fireplaces: 1
- Fireplace(s): One, Wood Burning
- Appliances: Electric Water Heater
Rooms
Bathrooms
- Total Bathrooms: 3
- Full Bathrooms: 2
- Half Bathrooms: 1
- Main Floor Baths: 3
Bedrooms
- Total Bedrooms: 3
Additional Information
- Security/Safety: Smoke Detector(s)
Parking
- Parking Features: No Garage
Location
- County: Montgomery
- Subdivision: Fox Run Condo
School Information
- Elem School District: Centerville
- Midd School District: Centerville
- High School District: Centerville
Community
- Association: Yes
- Assoc. Name: Apple Management
- Assoc. Fees Include: Association Management, Pool(s), Snow Removal
Heating & Cooling
- Central air: Yes
- Air Conditioning: Yes
- Cooling Type: Central Air, Heat Pump
- Heating Type: Electric, Forced Air
Utilities
- Water: Private
- Utility Description: Sewer Available, Water Available
Structural Information
- Construction: Cedar
- Entry Floor Number: 1
- Stories/Levels: 2
- Square Feet: 1,332
- Sq. Ft. Source: Assessor
- Living Area: 1,332 Sq. Ft.
- Year Built: 1975
Lot Features
- Lot Size Source: Assessor
- Lot Dimensions: 36 x 18 x 36 x 18
- Zoning: Residential
Financial Considerations
- For Sale/Rent/Lease: For Sale
- Association Fee: $206
- Assoc Fee Freq.: Monthly
- Terms: Conventional, Other
Disclosures and Reports
- Legal Description: UNIT 2602 BLDG 7 FOX RUN COND SEC 2 PH 7
- Property ID: O68-50003-0054
Listed by Coldwell Banker Heritage (937) 890-2200, Kerry Santiago (937) 231-9809
Sold by eXp Realty (866) 212-4991, Bethany Crouse

Get Pre-Approved Today
Schools
Schools serving 2602 S Kings Arms Cir
School District:Kettering City School District
| Name | Grades | Distance |
|---|---|---|
J F Kennedy Elementary School 5030 Polen Dr, Kettering, OH 45440 | K-5 | 1.3 mi |
Kettering Middle School 3000 Glengarry Dr, Kettering, OH 45420 | 6-8 | 2.5 mi |
Kettering Fairmont High School 3301 Shroyer Road, Kettering, OH 45429 | 9-12 | 3.9 mi |
Disclaimer:
School attendance boundaries provided by ATTOM Data Solutions and are for reference only. Contact the school directly to verify enrollment eligibility.
Price & Sales History for 2602 S Kings Arms Cir
Date
Details
Price
Change
Source
8/03/2026
Sold
$195,000
-2.5%
MLS
6/19/2026
Listed
$199,999
—
MLS
Disclaimer: Historical sales information is derived from public records provided by the county offices. Information is not guaranteed and should be independently verified.
2602 S Kings Arms Circle, Centerville, OH 45440 (MLS# 962093) is a Condo property that was sold at $195,000 on August 03, 2026. Want to learn more about 2602 S Kings Arms Circle? Do you have questions about finding other Condo real estate for sale in Centerville? You can browse all Centerville real estate or contact a Coldwell Banker agent to request more information.