This is a carousel with tiles that activate property listing cards. Use the previous and next buttons to navigate.
1/1
$315,000
This is a carousel with tiles that activate property listing cards. Use the previous and next buttons to navigate.
1/1
Property Description
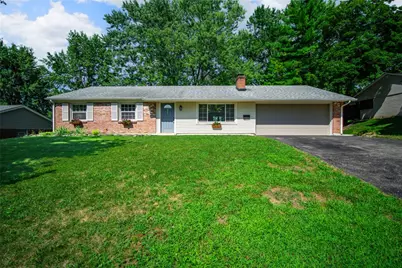
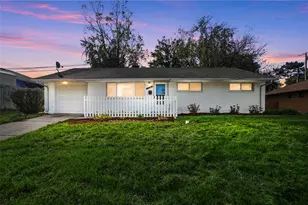
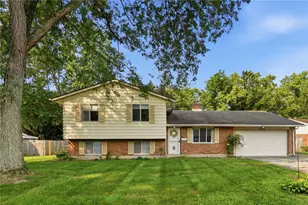
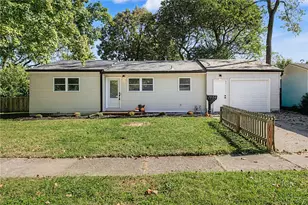
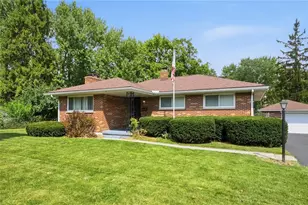
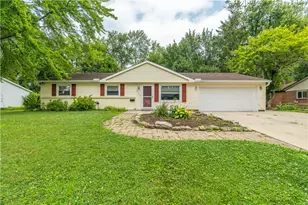
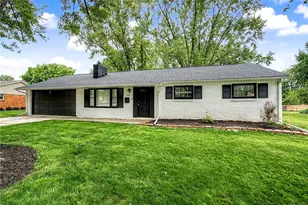
Welcome home to this brick ranch, perfectly situated in a desirable Centerville neighborhood. Walking distance to Centerville HS and Uptown Centerville. One floor living. This charming home features a classic brick exterior, enhanced by a neat lawn and a welcoming blue front door that invites you into a world of refined living. The spacious attached garage and convenient driveway parking add to the home's exceptional curb appeal and practicality. Step inside to an expansive living area where a commanding black brick fireplace serves as a striking focal point, complemented by light wood-look flooring and ample natural light. The versatile interior space offers recessed lighting and a practical built-in bar, seamlessly connecting to outdoor leisure opportunities. The heart of the home, a contemporary kitchen, boasts sleek dark cabinetry, granite countertops, and stainless steel appliances including a dishwasher, microwave, range, and refrigerator. A functional kitchen peninsula further enhances this culinary space, making it perfect for both everyday meals and entertaining. This thoughtfully designed home includes three comfortable bedrooms, each featuring refreshing ceiling fans and generous windows that invite abundant sunlight. Modern fixtures and durable flooring appoint the pristine bathrooms, with one offering a spacious vanity and a walk-in shower with stylish tile work, and a natural pebble floor for a spa-like experience. Outside, a spacious, verdant yard, with a wood fence, provides ultimate privacy and endless possibilities for outdoor enjoyment, while a large concrete patio is perfect for gatherings and relaxation. 2026 rehab includes 200 amp service panel with all new lights, switches and outlets throughout, 2 new bathrooms, new complete kitchen, new doors throughout with new hardware, new HVAC, paint and flooring and garage door. New concrete patio and sidewalk. New drain work and added river rock for better drainage. Fireplace never used
Full Property Details
Full Property Details for 275 Tuxworth Rd
General
- Sold For: $315,000
- Status: Closed
- Type: Single Family
- Source: 506
- MLS ID: 964187
- Added to Site: 47 day(s) ago
Interior
- Number of Rooms: 7
- Interior Features: Wet Bar, Granite Counters, Kitchen/Family Room Combo, Remodeled, Bar
- Appliances: Gas Water Heater
Rooms
Bathrooms
- Total Bathrooms: 2
- Full Bathrooms: 2
- Main Floor Baths: 2
Bedrooms
- Total Bedrooms: 3
Exterior
- Exterior Features: Fence, Patio
- Porch/Patio/Deck: Patio
Parking
- Garage: Yes
- Attached garage: Yes
- Garage Spaces: 2
- Parking Features: Attached, Garage, Two Car Garage, Garage Door Opener, Storage
Location
- County: Montgomery
- Subdivision: Concept 03 Sec 07
School Information
- Elem School District: Centerville
- Midd School District: Centerville
- High School District: Centerville
Heating & Cooling
- Central air: Yes
- Air Conditioning: Yes
- Cooling Type: Central Air
- Heating Type: Forced Air, Natural Gas
Structural Information
- Construction: Brick
- Stories/Levels: 1
- Square Feet: 1,330
- Sq. Ft. Source: Assessor
- Living Area: 1,330 Sq. Ft.
- Year Built: 1962
Lot Features
- Lot Size (Acres): 0.2893
- Lot Size (Sq. Ft.): 12,602
- Lot Size: 12602
- Lot Size Source: Assessor
- Lot Dimensions: 90 x 140
- Fence: Yes
- Zoning: Residential
Financial Considerations
- For Sale/Rent/Lease: For Sale
Disclosures and Reports
- Legal Description: 609 CONCEPT 3 SEC 7
- Disclosures/Rstr.: Principal is Real Estate Licensed
- Property ID: O68-00207-0002
Listed by Collins Real Estate Services (937) 866-6364, David Worrell (937) 668-1005
Sold by Plum Tree Realty (513) 443-5060, Nicole Bryte

Get Pre-Approved Today
Schools
Schools serving 275 Tuxworth Rd
School District:Centerville City School District
| Name | Grades | Distance |
|---|---|---|
W O Cline Elementary School 99 Virginia Avenue, Centerville, OH 45458 | 2-5 | 0.7 mi |
Centerville Primary Village South 8388 Paragon Road, Centerville, OH 45458 | PK-1 | 1.4 mi |
Tower Heights Middle School 195 North Johanna Drive, Centerville, OH 45459 | 6-8 | 0.4 mi |
Centerville High School 500 E Franklin St, Centerville, OH 45459 | 9-12 | 0.2 mi |
Disclaimer:
School attendance boundaries provided by ATTOM Data Solutions and are for reference only. Contact the school directly to verify enrollment eligibility.
Price & Sales History for 275 Tuxworth Rd
Date
Details
Price
Change
Source
7/31/2026
Sold
$315,000
5.04%
MLS
7/15/2026
Listed
$299,900
—
MLS
Disclaimer: Historical sales information is derived from public records provided by the county offices. Information is not guaranteed and should be independently verified.
275 Tuxworth Road, Centerville, OH 45458 (MLS# 964187) is a Single Family property that was sold at $315,000 on July 31, 2026. Want to learn more about 275 Tuxworth Road? Do you have questions about finding other Single Family real estate for sale in Centerville? You can browse all Centerville real estate or contact a Coldwell Banker agent to request more information.