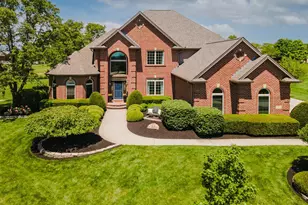
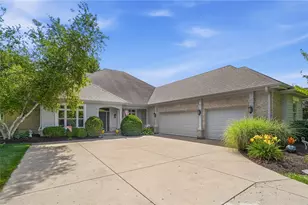
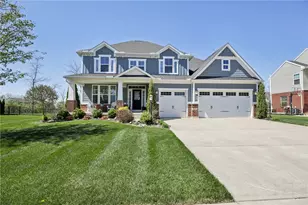
Full Property Details for 301 Yankee Trace Dr
General
- Price: $810,000
- HOA FEE: $83/month
- HOA FEE FREQ.: Quarterly
- Status: Pending
- Type: Single Family
- Source: 506
- MLS ID: 968906
- Updated: 9/14/2026
- Added to Site: 27 day(s) ago
Interior
- Number of Rooms: 17
- Interior Features: Ceiling Fan(s), Kitchen Island, Kitchen/Family Room Combo, Pantry, Tile Counters, Central Vacuum
- Fireplace: Yes
- Fireplace(s): Gas, Multiple
- Appliances: Built-In Oven, Cooktop, Dishwasher, Refrigerator, Water Softener, Gas Water Heater
Rooms
- Total Bathrooms: 5
- Full Bathrooms: 4
- Half Bathrooms: 1
- Main Floor Baths: 2
Additional Information
- Shared Amenities: Trail(s)
- Security/Safety: Smoke Detector(s), Surveillance System
Exterior
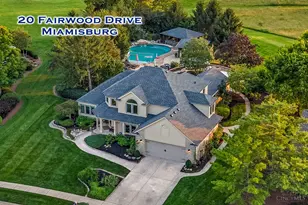
- Exterior Features: Deck, Patio
- Porch/Patio/Deck: Deck, Patio
Parking
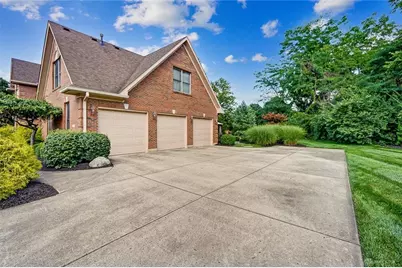
- Garage: Yes
- Attached garage: Yes
- Garage Spaces: 3
- Parking Features: Attached, Garage, Garage Door Opener, Storage
Location
- County: Montgomery
- Subdivision: Yankee Trace Sec 25-A
School Information
- Elem School District: Centerville
- Midd School District: Centerville
- High School District: Centerville
Community
- Association: Yes
- Assoc. Name: Towne Property
- Assoc. Fees Include: Clubhouse, Playground, Pool(s), Tennis Courts
Heating & Cooling
- Central air: Yes
- Air Conditioning: Yes
- Cooling Type: Central Air
- Heating Type: Forced Air, Natural Gas
Utilities
- Water: Public
- Cable Available: Yes
- Utility Description: Natural Gas Available, Sewer Available, Water Available, Cable Available
Structural Information
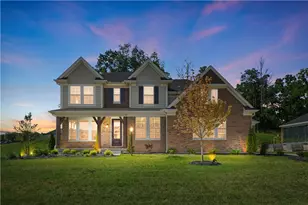
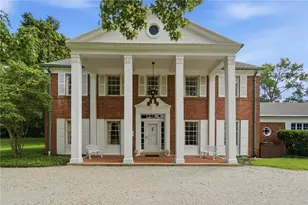
- Architectural Style: Colonial
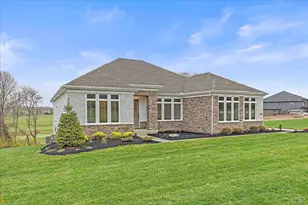
- Construction: Brick
- Basement: Yes
- Basement Desc.: Full, Finished
- Windows: Double Hung, Wood Frames
- Stories/Levels: 2
- Square Feet: 6,181
- Sq. Ft. Source: Assessor
- Living Area: 6,181 Sq. Ft.
- Year Built: 2000
Lot Features
- Lot Size (Acres): 0.74
- Lot Size (Sq. Ft.): 32,234
- Lot Size: 32234
- Lot Size Source: Assessor
- Lot Dimensions: .74
- Zoning: Residential
Financial Considerations
- For Sale/Rent/Lease: For Sale
- Association Fee: $250
- Assoc Fee Freq.: Quarterly
- Terms: Conventional, FHA, VA Loan
Disclosures and Reports
- Legal Description: 325 YANKEE TRACE SEC 25-A
- Property ID: O68 01901 0016
Listed by eXp Realty (866) 212-4991, Andrew Gaydosh (937) 305-9570


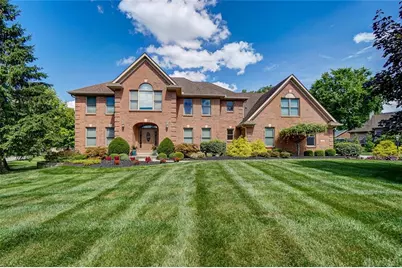




![[Address not provided], Bellbrook, OH 45305 - Photo 1](https://m.cbhomes.com/p/220/1890640/5D0d7696C03E49B/s23cc.webp)