This is a carousel with tiles that activate property listing cards. Use the previous and next buttons to navigate.
1/1
$300,000
This is a carousel with tiles that activate property listing cards. Use the previous and next buttons to navigate.
1/1
Property Description
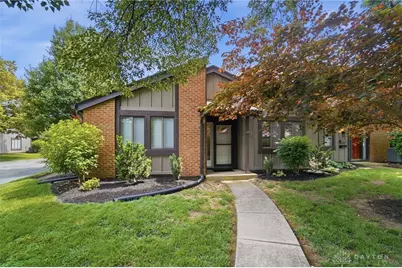
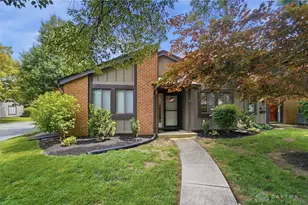
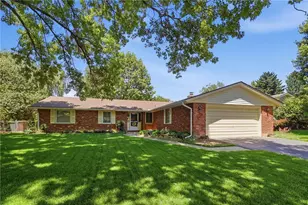
This extraordinary 3 bedroom ranch condo in Carriage Trace, with attached garage, is absolutely stunning. Come see this one today because it is completely updated, down to the hardware on the new 6 panel doors throughout. From the front entrance, the quality of the presentation is apparent, so get ready to fall in love with this home. The dining room and living room greet you upon entering, and the living room features a bay window which overlooks the patio. All neutral, high quality porcelain tile flooring (not LVP), is throughout, except for the living room, family room, and bedrooms, which have very lush light beige carpet with a high-end pad. Your toes will love this! The kitchen has been updated and offers an abundance of cabinetry. In addition, granite countertops, tiled back splash, new appliances, and lots of counter space will make the cook quite happy. There is an eating area off the kitchen too. Let's eat! The spacious family room has a cathedral ceiling and features a wood burning fireplace (unwarranted). The patio is accessed from the family room. Imagine morning coffee sitting outside in a private and nature filled space with beautiful plantings and hardscaping. This condo features 3 bedrooms, which is a rare find, and the owner's suite is 17 x 14. Another patio off of the main bedroom features a nice hot tub which can convey. Both full baths are updated and have quartz counter tops, and the 2nd bath features a jetted tub. The utility room has a new hot water tank, and the washer/dryer stay. The door into the two car garage is also new. Condo fee is $456/month and includes the water/sewer bill, lawn care, snow removal, exterior insurance, and cash reserves. The pool is like a resort and is the crown jewel in this beautiful, tree filled, and walkable community. Great location, easily accessible to restaurants, shopping, and 675. Pets permitted. Seller has requested to view all offers on Sunday at 6:00 p.m. but has option to accept any offer at any time
Full Property Details
Full Property Details for 6071 N Quinella Way
General
- Sold For: $300,000
- HOA FEE: $456/month
- Status: Closed
- Type: Condo
- Source: 506
- MLS ID: 961449
- Added to Site: 51 day(s) ago
Interior
- Number of Rooms: 8
- Interior Features: Ceiling Fan(s), Cathedral Ceiling(s), High Speed Internet, Hot Tub/Spa, Jetted Tub, Walk-In Closet(s)
- Fireplace: Yes
- Fireplace(s): Wood Burning
- Appliances: Cooktop, Dryer, Dishwasher, Disposal, Microwave, Range, Refrigerator, Washer, Electric Water Heater
Rooms
Bathrooms
- Total Bathrooms: 2
- Full Bathrooms: 2
- Main Floor Baths: 2
Bedrooms
- Total Bedrooms: 3
Additional Information
- Shared Amenities: Meeting/Banquet/Party Room, Party Room, Pool, Tennis Court(s), Trash, Water
- Tennis: Yes
- Security/Safety: Smoke Detector(s), Surveillance System
Exterior
- Exterior Features: Fence, Patio
- Porch/Patio/Deck: Patio
Parking
- Garage: Yes
- Attached garage: Yes
- Garage Spaces: 2
- Parking Features: Attached, Garage, Two Car Garage, Garage Door Opener, Storage
Location
- County: Montgomery
- Subdivision: Carriage Trace Condo
- Cross Streets: Carriage Trace Blvd
School Information
- Elem School District: Centerville
- Midd School District: Centerville
- High School District: Centerville
Community
- Association: Yes
- Assoc. Name: Carriage Trace HOA
- Assoc. Fees Include: Association Management, Clubhouse, Fitness Facility, Maintenance Grounds, Playground, Pool(s), Snow Removal, Tennis Courts, Trash, Water, Insurance
Heating & Cooling
- Air Conditioning: Yes
- Cooling Type: Heat Pump
- Heating Type: Electric, Forced Air, Heat Pump
Utilities
- Water: Public
- Utility Description: Sewer Available, Water Available
Structural Information
- Architectural Style: Ranch
- Construction: Brick, Frame, Wood Siding
- Windows: Bay Window(s), Double Hung, Double Pane Windows, Insulated Windows, Vinyl
- Entry Floor Number: 1
- Stories/Levels: 1
- Square Feet: 1,696
- Sq. Ft. Source: Assessor
- Living Area: 1,696 Sq. Ft.
- Year Built: 1979
Lot Features
- Lot Size Source: Assessor
- Lot Dimensions: condo
- Fence: Yes
- Zoning: Residential
Financial Considerations
- For Sale/Rent/Lease: For Sale
- Association Fee: $456
- Assoc Fee Freq.: Monthly
- Terms: Conventional, VA Loan
Disclosures and Reports
- Legal Description: BLDG 47 UNIT 235 & GAR CARRIAGE TR CONDO #10 PH 3
- Property ID: O68-50407-0019
Listed by Coldwell Banker Heritage (937) 434-7600, Mary E Buddendeck (937) 654-6036
Sold by Irongate Inc. (937) 436-2700, Rick Melton

Get Pre-Approved Today
Schools
Schools serving 6071 N Quinella Way
School District:Centerville City School District
| Name | Grades | Distance |
|---|---|---|
Driscoll Elementary School 5767 Marshall Road, Dayton, OH 45429 | 2-5 | 1.1 mi |
Centerville Primary Village North 6450 Marshall Road, Centerville, OH 45459 | PK-1 | 1.1 mi |
Tower Heights Middle School 195 North Johanna Drive, Centerville, OH 45459 | 6-8 | 2.1 mi |
Centerville High School 500 E Franklin St, Centerville, OH 45459 | 9-12 | 2.3 mi |
Disclaimer:
School attendance boundaries provided by ATTOM Data Solutions and are for reference only. Contact the school directly to verify enrollment eligibility.
Price & Sales History for 6071 N Quinella Way
Date
Details
Price
Change
Source
7/07/2026
Sold
$300,000
—
MLS
6/09/2026
Listed
$300,000
—
MLS
Disclaimer: Historical sales information is derived from public records provided by the county offices. Information is not guaranteed and should be independently verified.
6071 N Quinella Way, Centerville, OH 45459 (MLS# 961449) is a Condo property that was sold at $300,000 on July 07, 2026. Want to learn more about 6071 N Quinella Way? Do you have questions about finding other Condo real estate for sale in Centerville? You can browse all Centerville real estate or contact a Coldwell Banker agent to request more information.