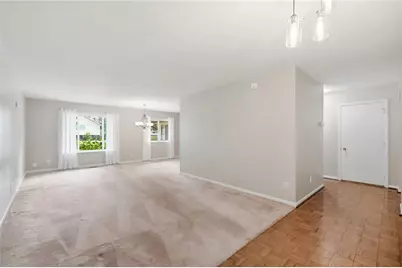
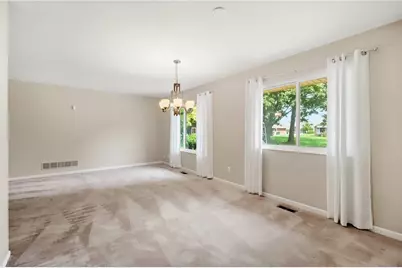
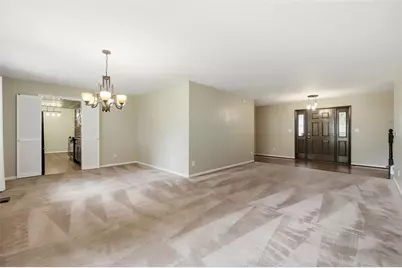
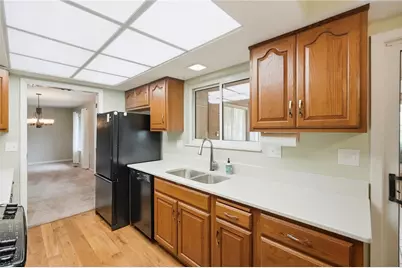
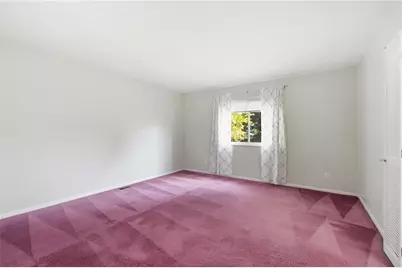
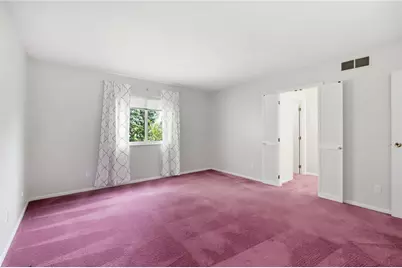
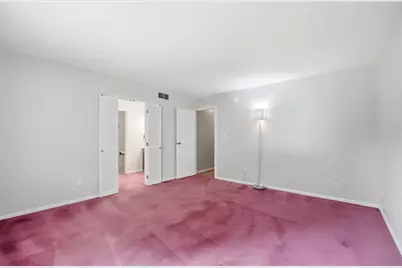
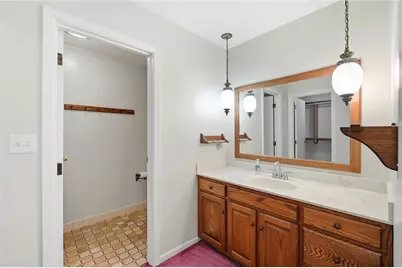
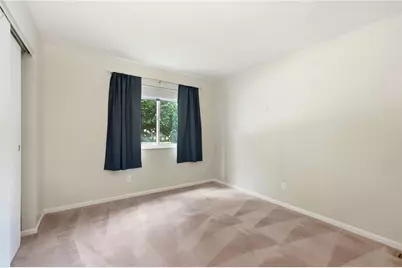
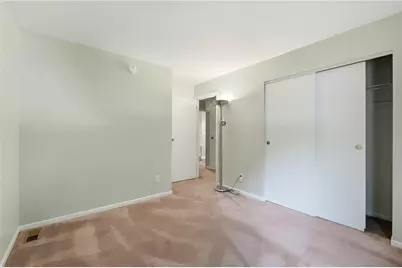
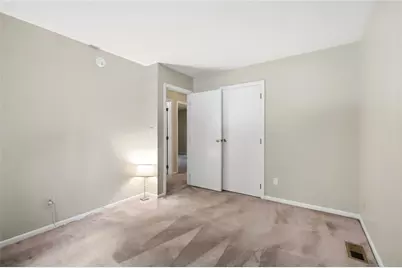
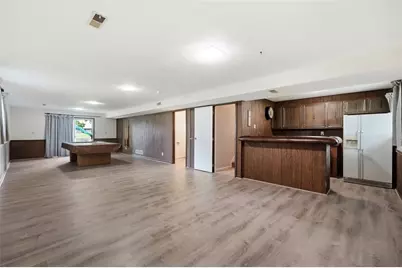
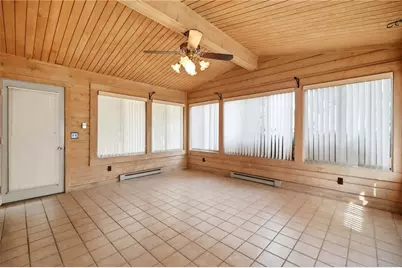
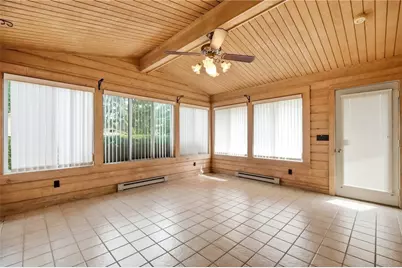
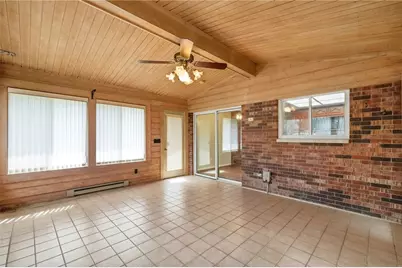
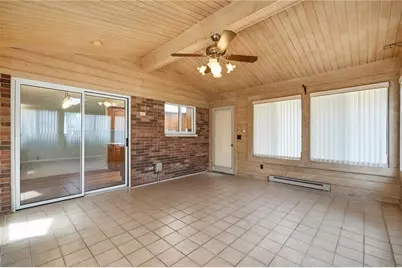
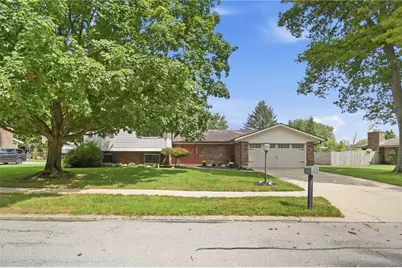
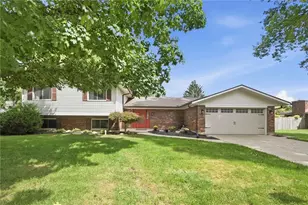
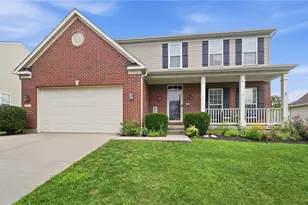
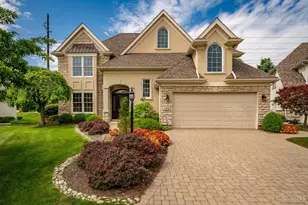
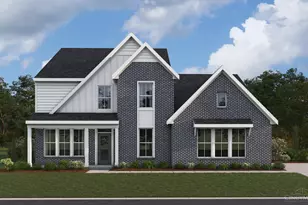
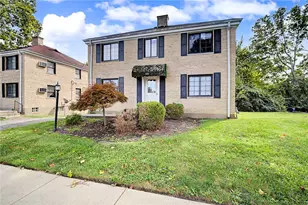
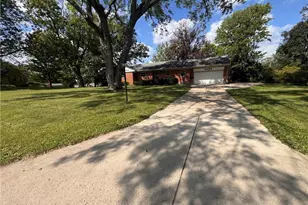
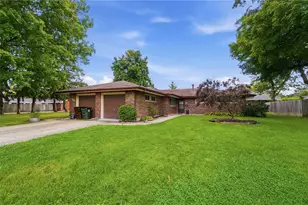
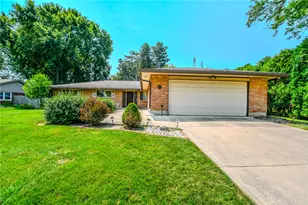
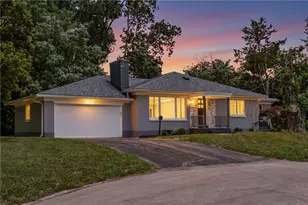
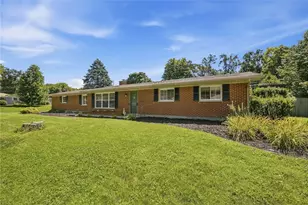
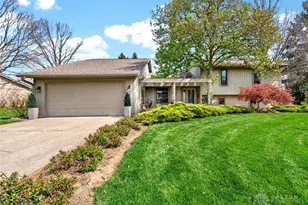
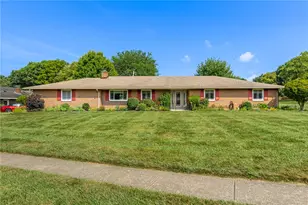
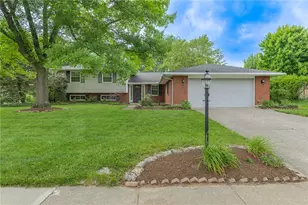
Full Property Details for 7611 Pelway Dr
General
- Price: $419,900
- Status: Active
- Type: Single Family
- Source: 506
- MLS ID: 969001
- Updated: 9/16/2026
- Added to Site: 2 day(s) ago
Interior
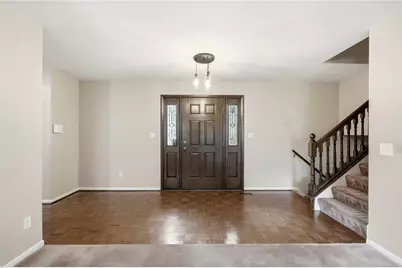
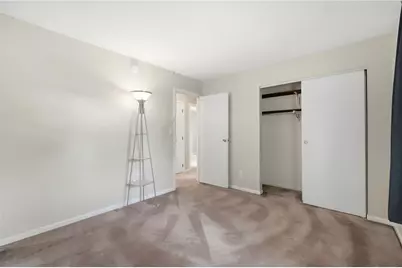
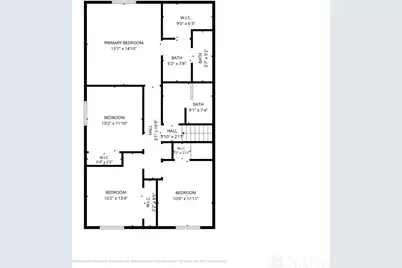
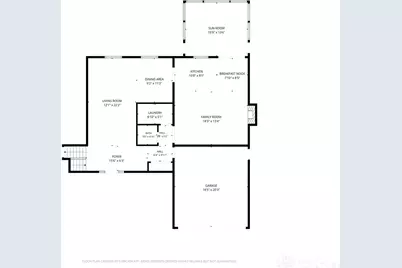
- Number of Rooms: 14
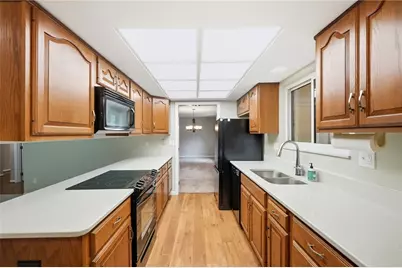
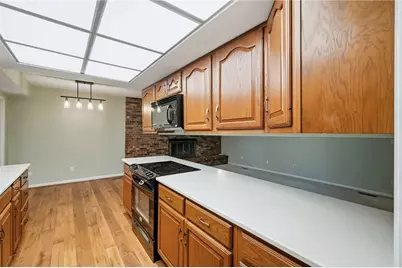
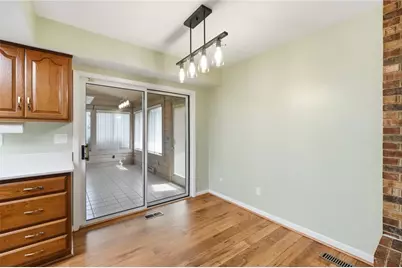
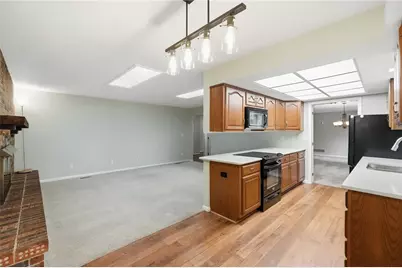
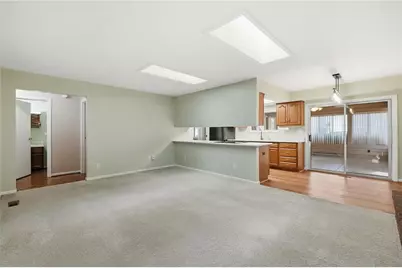
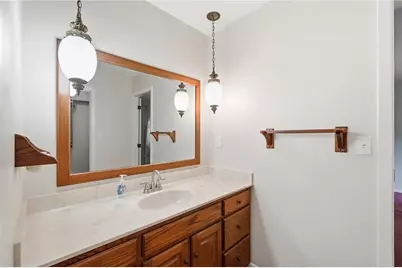
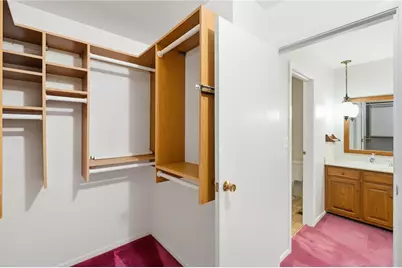
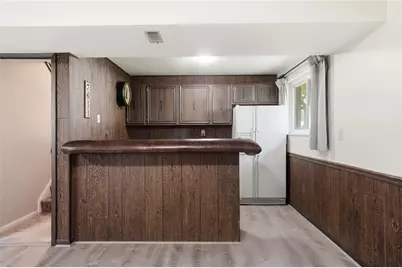
- Interior Features: Wet Bar, Ceiling Fan(s), Kitchen/Family Room Combo, Remodeled, Solid Surface Counters, Vaulted Ceiling(s), Bar, Walk-In Closet(s)
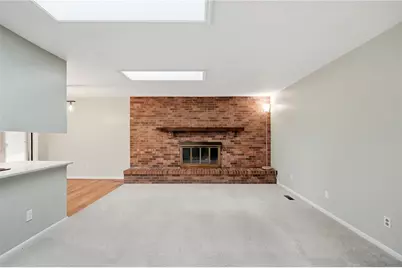
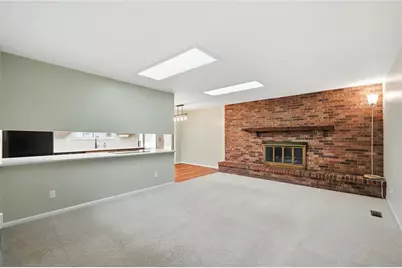
- Fireplace: Yes
- Number of Fireplaces: 1
- Fireplace(s): One
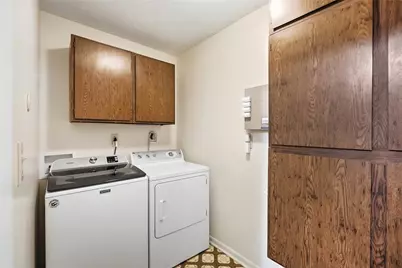
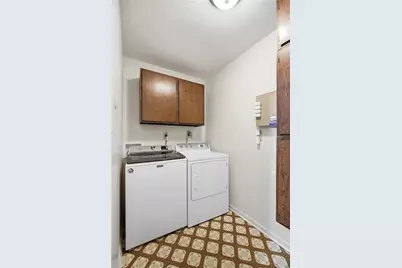
- Appliances: Dryer, Dishwasher, Disposal, Microwave, Range, Refrigerator, Washer, Electric Water Heater
Rooms
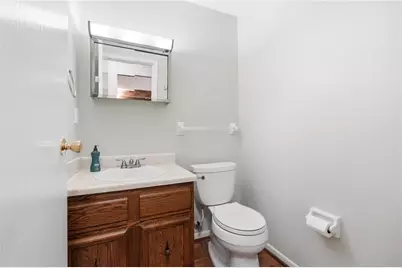
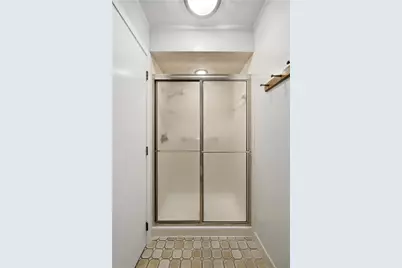
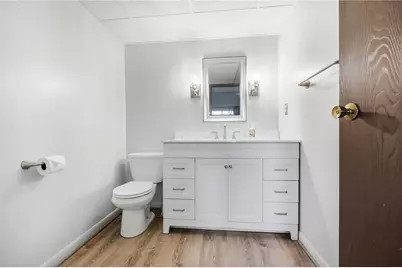
- Total Bathrooms: 4
- Full Bathrooms: 2
- Half Bathrooms: 2
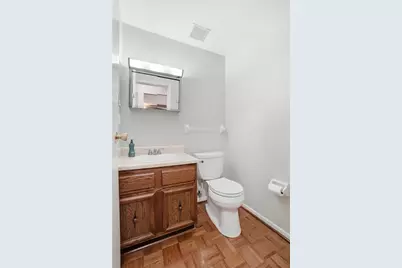
- Main Floor Baths: 1
Exterior
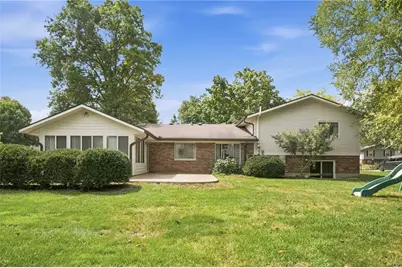
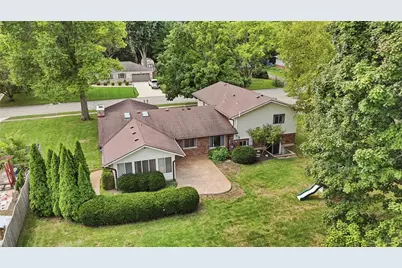
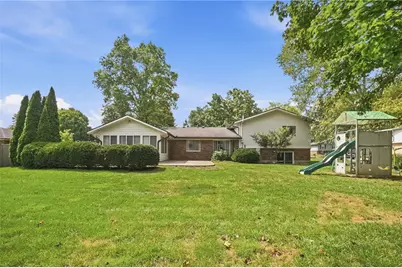
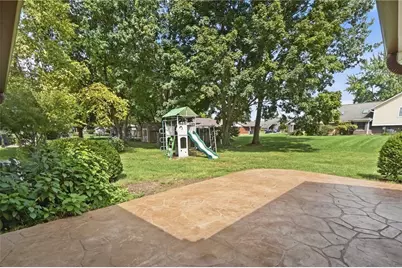
- Exterior Features: Patio, Storage
- Porch/Patio/Deck: Patio
Parking
- Garage: Yes
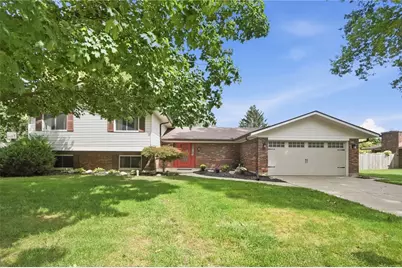
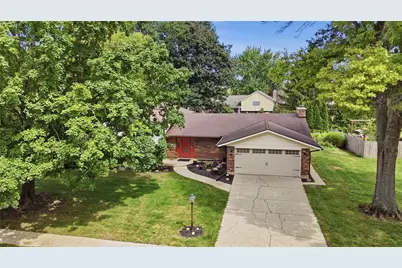
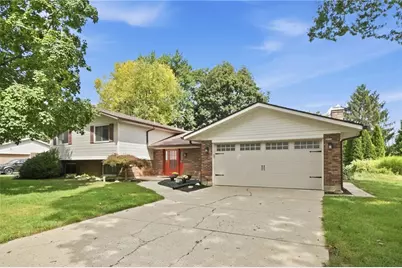
- Attached garage: Yes
- Garage Spaces: 2
- Parking Features: Attached, Garage, Two Car Garage, Garage Door Opener, Storage
Location
- County: Montgomery
- Subdivision: Pelbrook Farms
- Cross Streets: Mapleton
School Information
- Elem School District: Centerville
- Midd School District: Centerville
- High School District: Centerville
Heating & Cooling
- Air Conditioning: Yes
- Cooling Type: Heat Pump
- Heating Type: Electric, Heat Pump
Utilities
- Sewer: Storm Sewer
- Water: Public
- Utility Description: Sewer Available, Water Available
Structural Information
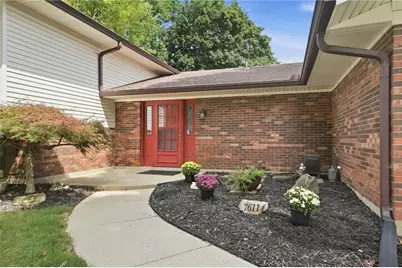
- Construction: Brick, Vinyl Siding
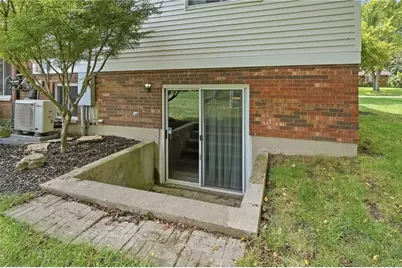
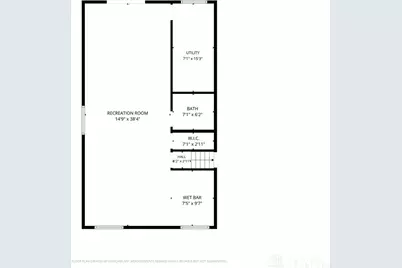
- Basement: Yes
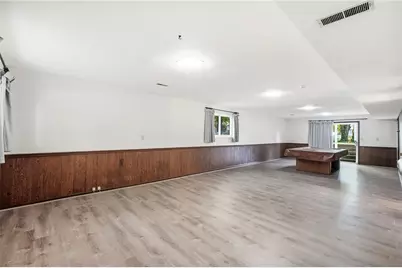
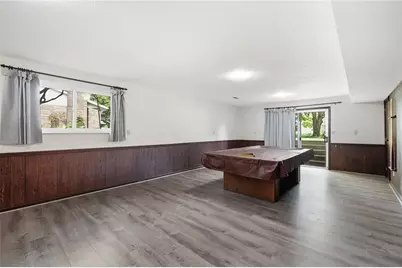
- Basement Desc.: Finished, Walk-Out Access
- Windows: Insulated Windows, Skylight(s)
- Square Feet: 3,098
- Sq. Ft. Source: Assessor
- Living Area: 3,098 Sq. Ft.
- Year Built: 1975
Additional Structures
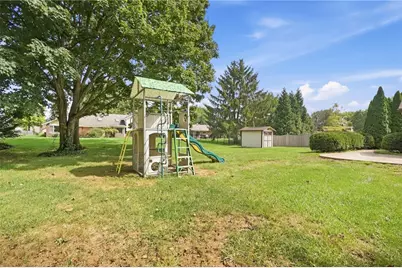
- Other Structures: Shed(s)
Lot Features
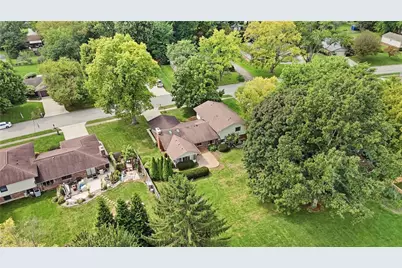
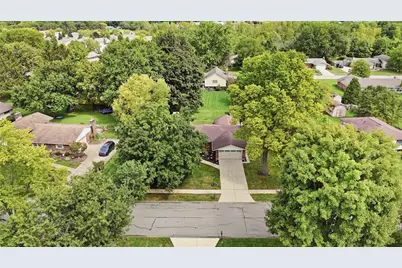
- Lot Size (Acres): 0.39
- Lot Size (Sq. Ft.): 16,988
- Lot Size: 16988
- Lot Size Source: Assessor
- Lot Dimensions: .39
- Zoning: Residential
Financial Considerations
- For Sale/Rent/Lease: For Sale
- Terms: Conventional, FHA, VA Loan
Disclosures and Reports
- Legal Description: 28 PELBROOK FARMS SEC 1
- Property ID: O68-01306-0018
Listed by Coldwell Banker Heritage (937) 439-4500, Tony Johnson (937) 901-5155