This is a carousel with tiles that activate property listing cards. Use the previous and next buttons to navigate.
1/1
$460,000
This is a carousel with tiles that activate property listing cards. Use the previous and next buttons to navigate.
1/1
Property Description
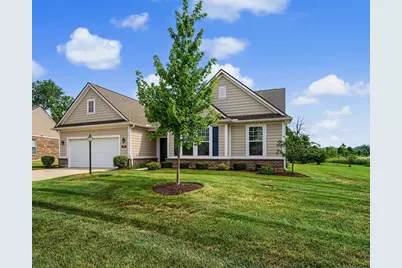
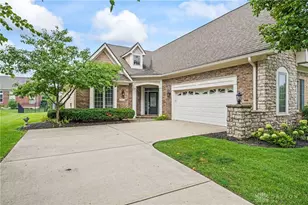
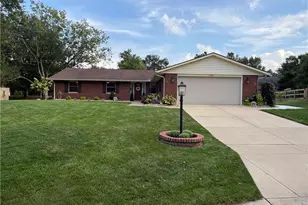
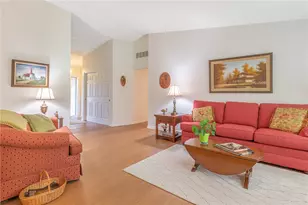
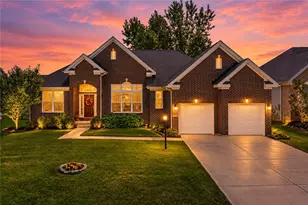
Carefree living in this beautiful, single level patio home on a premier Washington Trace lot. Situated in the heart of Washington Township. Why build new? This five year old beauty shows like a model! 1889 square feet offers modern living, and truly low maintenance convenience. Be impressed when you arrive! The entrance is wide and with a high ceiling. This expanded Chamberlain model features impressive Nine foot ceilings through-out with an open floorplan that's perfect for entertaining and daily living. Luxury vinyl plank flooring, gas fireplace in the spacious great room opening into the kitchen and dining room areas. The fully equiped kitchen is highlighted by a large, stool-height, quartz counter breakfast bar. Effecient soft close 42' cabinets, plus a wonderful walk-in pantry... great for storage. 3 spacious bedrooms and 2 full bathrooms. Master Suite has a generous, actually incredible, walk-in closet, a sizable step-in glass door shower with tiled walls, and dual vanities... so smart! Laundry room is enhanced with added cabinetry and a utility sink. Sparkling, clean, move-in condition with many upgrades: custom blinds, surround sound, ceiling fans with remotes, wired video security system, invisible, underground fencing comes with two collars. Unwind and rejuvenate on the back patio with a beautiful view of the lighted pond at night fall (no rear neighbors). Backs up to green space and no new construction to be built, per owner. HOA fees cover mowing, mulching, trimming, fertilizer, snow removal, a resort style in-ground pool, newly renovated 24/7 fitness center as well as a Club House, sports courts, walking trails and multiple playgrounds. Unwind and take a dip! Then come home to a place that has been meticulously maintained. Great location! Close to shopping and restaurants.
Full Property Details
Full Property Details for 961 Reeder Cir
General
- Sold For: $460,000
- HOA FEE: $115/month
- Taxes: $3,995 (2025)
- Status: Closed
- Type: Single Family
- Source: 507
- MLS ID: 1046988
- Added to Site: 48 day(s) ago
Interior
- Number of Rooms: 8
- Interior Features: Walk-In Closet(s), Attic, Cathedral Ceiling(s), Ceiling Fan(s)
- Fireplace: Yes
- Fireplace(s): Gas, One Fireplace
- Appliances: Dishwasher, Gas Water Heater, Microwave, Range, Refrigerator
- Flooring: Laminate
Rooms
Bathrooms
- Total Bathrooms: 2
- Full Bathrooms: 2
Bedrooms
- Total Bedrooms: 3
Additional Information
- Pool: Yes
- Pool Description: Association, In Ground, Association, In Ground
- Security/Safety: Smoke Detector(s)
Exterior
- Exterior Features: Hot Tub
- Porch/Patio/Deck: Patio
Parking
- Garage: Yes
- Attached garage: Yes
- Garage Spaces: 2
- Parking Features: Attached, Garage Door Opener
Location
- Area: 530 Other Montgomery County
- County: Montgomery
- Township: Washington
- Development Name: Washington Trace Sec 11
- Subdivision: Washington Trace Sec 11
- Driving Directions: OH-48 S and Sheehan Rd to Sarah Freeman Rd to left at Reeder Cir to 961
School Information
- School District: 5702 Centerville CSD
- High School District: 5702 Centerville CSD
Community
- Association: Yes
- Assoc. Fees Include: Snow Removal, Maintenance Grounds, Pool, Tennis, Other
Heating & Cooling
- Central air: Yes
- Air Conditioning: Yes
- Cooling Type: Central Air
- Heating Type: Forced Air, Natural Gas
Utilities
- Sewer: Public Sewer
- Water: Supplied Water
- Utility Description: Natural Gas Connected, Sewer Connected
Structural Information
- Architectural Style: Stick, Ranch, Wood Frame
- Structure Type: House
- Exterior Const.: Brick, Cement Siding
- Basement Desc.: None
- Foundation: Slab
- Windows: Window Coverings
- Square Feet: 1,889
- Year Built: 2021
Lot Features
- Lot Size (Acres): 0.27
- Lot Size (Sq. Ft.): 11,761.2
- Fence: Yes
- Lot Features: Plat, Residential Lot
- Zoning: Residential
- Fencing (Description): Fenced
Water Features
- Water Front: Yes
- Water Front Desc.: Pond
Financial Considerations
- Association Fee: Yes
- Association Fee: $115
- Assoc Fee Freq.: Monthly
- Tax Amount: $3,995
- Tax Year: 2025
- Terms: Cash, Conventional, FHA, VA Loan
Disclosures and Reports
- Property ID: 67038130081
Listed by Lolita Miller
Sold by JOHN DOE (NON-WRIST MEMBER)

Get Pre-Approved Today
Schools
Schools serving 961 Reeder Cir
School District:Centerville City School District
| Name | Grades | Distance |
|---|---|---|
Weller Elementary School 9600 Sheehan Rd, Centerville, OH 45458 | 2-5 | 1.3 mi |
Centerville Primary Village South 8388 Paragon Road, Centerville, OH 45458 | PK-1 | 2.2 mi |
Magsig Middle School 192 W Franklin St, Centerville, OH 45459 | 6-8 | 2.8 mi |
Centerville High School 500 E Franklin St, Centerville, OH 45459 | 9-12 | 3.1 mi |
Disclaimer:
School attendance boundaries provided by ATTOM Data Solutions and are for reference only. Contact the school directly to verify enrollment eligibility.
Price & Sales History for 961 Reeder Cir
Date
Details
Price
Change
Source
8/28/2026
Sold
$460,000
-3.16%
MLS
7/11/2026
Listed
$475,000
—
MLS
Disclaimer: Historical sales information is derived from public records provided by the county offices. Information is not guaranteed and should be independently verified.
961 Reeder Circle, Centerville, OH 45458 (MLS# 1046988) is a Single Family property that was sold at $460,000 on August 28, 2026. Want to learn more about 961 Reeder Circle? Do you have questions about finding other Single Family real estate for sale in Centerville? You can browse all Centerville real estate or contact a Coldwell Banker agent to request more information.