This is a carousel with tiles that activate property listing cards. Use the previous and next buttons to navigate.
1/1
$325,000
This is a carousel with tiles that activate property listing cards. Use the previous and next buttons to navigate.
1/1
Property Description
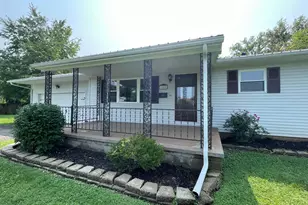
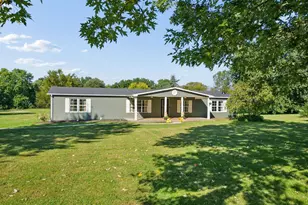
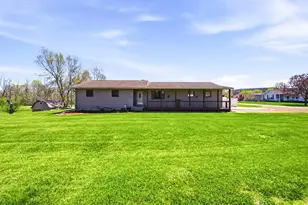
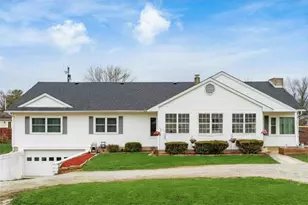
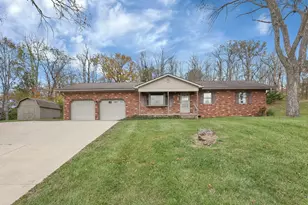
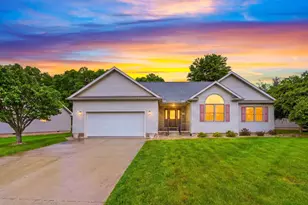
Welcome home to this beautifully updated 5-bedroom, 2-bath property offering spacious living areas and plenty of room to grow! Completely updated throughout, this home features a large living room, spacious dining room, and a huge kitchen with an abundance of cabinet space and a convenient eat-at bar--perfect for everyday living and entertaining. The finished basement provides additional living space and endless possibilities for a family room, recreation area, home office, or guest space. Step outside to enjoy the covered front porch, large rear deck, and relaxing hot tub, all situated on nearly half an acre. With generous indoor and outdoor spaces, modern updates, and a fantastic layout, this home is ready for you to make it your own! Join us for an Open House on Sunday August 9th from 12pm-2pm!
Full Property Details
Full Property Details for 121 Queen Dr
General
- Sold For: $325,000
- Taxes: $1,779 (2025)
- Status: Closed
- Type: Single Family
- Source: Columbus_N_Greater_Ohio
- MLS ID: 226029450
- Added to Site: 64 day(s) ago
Interior
- Flooring: Laminate, Carpet
Rooms
Bathrooms
- Total Bathrooms: 3
- Full Bathrooms: 1
- Half Bathrooms: 2
- Main - Full Baths: 1
- Main - 1/2 Baths: 1
Bedrooms
- Total Bedrooms: 5
Exterior
- Exterior Features: Hot Tub
Parking
- Garage: Yes
- Garage Spaces: 2
- Parking Features: Attached Garage
Location
- County: Ross
- Township: Twin
- Development Name: Queen Meadows
- Driving Directions: Route 28 to Queen Drive
School Information
- School District: PAINT VALLEY LSD 7104 ROS CO.
Heating & Cooling
- Central air: Yes
- Air Conditioning: Yes
- Cooling Type: Central Air
- Heating Type: Electric
Utilities
- Sewer: Private Sewer
- Water: Public
Structural Information
- Architectural Style: Ranch
- Basement: Yes
- Basement Desc.: Egress Window(s), Full
- Windows: Insulated All
- Square Feet: 1,544
- Sq. Ft. Source: Realist
- Living Area: 1,544 Sq. Ft.
- Finished Total: 1,544 Sq. Ft.
- Year Built: 1969
Lot Features
- Lot Size (Acres): 0.46
- Lot Size (Sq. Ft.): 20,037.6
Financial Considerations
- Price Per Sq. Ft.: $216.9
- Tax Amount: $1,779
- Tax Year: 2025
- Terms: USDA Loan, VA, FHA, Conventional
Disclosures and Reports
- Special Conditions: Standard
- Property ID: 35-13-02-186.000
Listed by Realistar (614) 655-1600, Tammy Holdren (740) 600-0868
Sold by Non Member Office (740) 600-0868, NON MEMBER

Get Pre-Approved Today
Schools
Schools serving 121 Queen Dr
School District:Paint Valley Local School District
| Name | Grades | Distance |
|---|---|---|
Paint Valley Elementary School 7454 Us Highway 50 W, Bainbridge, OH 45612 | PK-5 | 10.3 mi |
Paint Valley Middle School 7454 Us Highway 50 W, Bainbridge, OH 45612 | 6-8 | 10.3 mi |
Paint Valley High School 7454 Us Highway 50 W, Bainbridge, OH 45612 | 9-12 | 10.3 mi |
Disclaimer:
School attendance boundaries provided by ATTOM Data Solutions and are for reference only. Contact the school directly to verify enrollment eligibility.
Price & Sales History for 121 Queen Dr
Date
Details
Price
Change
Source
9/25/2026
Sold
$325,000
-2.96%
MLS
8/09/2026
Listed
$334,900
—
MLS
Disclaimer: Historical sales information is derived from public records provided by the county offices. Information is not guaranteed and should be independently verified.
121 Queen Drive, Chillicothe, OH 45601 (MLS# 226029450) is a Single Family property that was sold at $325,000 on September 25, 2026. Want to learn more about 121 Queen Drive? Do you have questions about finding other Single Family real estate for sale in Chillicothe? You can browse all Chillicothe real estate or contact a Coldwell Banker agent to request more information.