
This is a carousel with tiles that activate property listing cards. Use the previous and next buttons to navigate.
1/1
$610,000
This is a carousel with tiles that activate property listing cards. Use the previous and next buttons to navigate.
1/1
Property Description
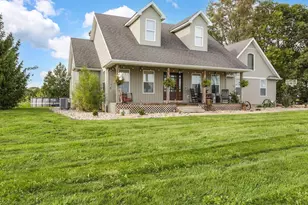
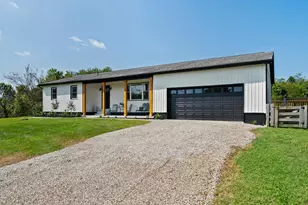
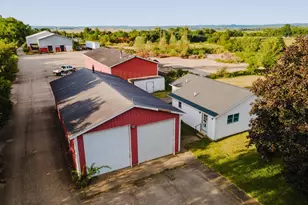
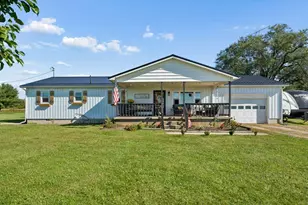
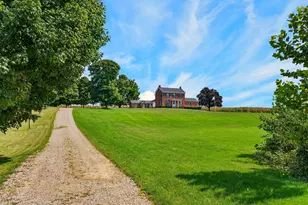
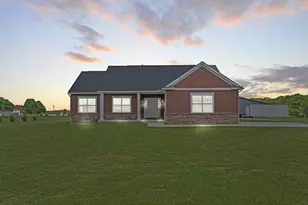
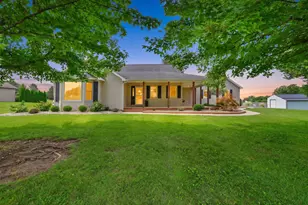
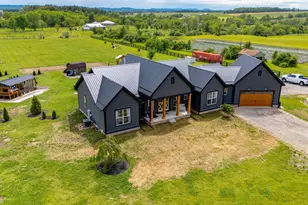
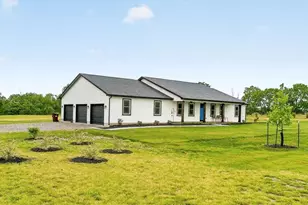
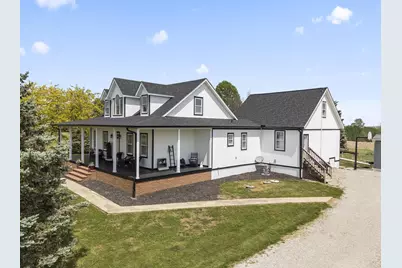
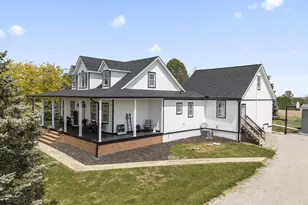
The ultimate multi generational setup! This nearly 4,000 sq. ft. custom home features a completely private mother in law suite with its own living room, full kitchen, full master bathroom, private entry and entry to the pool offering the perfect blend of togetherness and independence under one roof. With Two first floor master bedrooms, first floor laundry, and a full basement, this is the multi generational dream. Set on 1.67 private acres, you'll love the BRAND NEW roof, siding, flooring, kitchen appliances, updated pool lining, and HVAC all in 2025 giving you the peace of mind you need. With 5 bedrooms, 4 bathrooms, a gorgeous wrap around porch, expansive living spaces, and a full basement ready for your vision, this home delivers space, flexibility, and comfort at every turn. Whether you're accommodating family, hosting guests, or simply craving room to spread out, this one checks all the boxes.
Full Property Details
Full Property Details for 29814 Wolfe Rd
General
- Sold For: $610,000
- Taxes: $4,845 (2025)
- Status: Closed
- Type: Single Family
- Source: Columbus_N_Greater_Ohio
- MLS ID: 226013876
- Added to Site: 118 day(s) ago
Interior
- Flooring: Carpet, Vinyl
Rooms
Bathrooms
- Total Bathrooms: 4
- Full Bathrooms: 3
- Half Bathrooms: 1
- Upper Floor Baths: 1
- Main - Full Baths: 2
- Main - 1/2 Baths: 1
Bedrooms
- Total Bedrooms: 5
Additional Information
- Pool: Yes
- Pool Description: Above Ground Pool, Above Ground Pool
Exterior
- Exterior Features: Waste Tr/Sys
Location
- County: Pickaway
- Township: Pickaway
- Driving Directions: turn onto 361, turn onto wolf road, hme will be on the left
School Information
- School District: LOGAN ELM LSD 6502 PIC CO.
Heating & Cooling
- Central air: Yes
- Air Conditioning: Yes
- Cooling Type: Central Air
- Heating Type: Forced Air, Propane
Utilities
- Sewer: Private Sewer
- Water: Well
- Well: Yes
Structural Information
- Architectural Style: Cape Cod
- Basement: Yes
- Basement Desc.: Full
- Windows: Insulated All
- Square Feet: 3,988
- Sq. Ft. Source: Realist
- Living Area: 3,988 Sq. Ft.
- Finished Total: 3,988 Sq. Ft.
- Year Built: 1992
Lot Features
- Lot Size (Acres): 1.67
- Lot Size (Sq. Ft.): 72,745.2
Financial Considerations
- Price Per Sq. Ft.: $156.7
- Tax Amount: $4,845.39
- Tax Year: 2025
- Terms: USDA Loan, Other, VA, FHA, Conventional
Disclosures and Reports
- Property ID: J2400030001806
Get Pre-Approved Today
Schools
Schools serving 29814 Wolfe Rd
School District:Logan Elm Local School District
| Name | Grades | Distance |
|---|---|---|
Pickaway Elementary School 28158 Kingston Pike, Circleville, OH 43113 | K-4 | 1.9 mi |
George Mcdowell-Exchange Junior High School 9579 Tarlton Road, Circleville, OH 43113 | 7-8 | 6.9 mi |
Logan Elm High School 9575 Tarlton Road, Circleville, OH 43113 | 9-12 | 6.9 mi |
Disclaimer:
School attendance boundaries provided by ATTOM Data Solutions and are for reference only. Contact the school directly to verify enrollment eligibility.
Price & Sales History for 29814 Wolfe Rd
Date
Details
Price
Change
Source
8/17/2026
Sold
$610,000
-2.38%
MLS
6/11/2026
Price Reduced
$624,900
-3.85%
MLS
5/31/2026
Price Reduced
$649,900
-2.26%
MLS
5/11/2026
Price Reduced
$664,900
-1.48%
MLS
4/30/2026
Listed
$674,900
—
MLS
Disclaimer: Historical sales information is derived from public records provided by the county offices. Information is not guaranteed and should be independently verified.
29814 Wolfe Road, Circleville, OH 43113 (MLS# 226013876) is a Single Family property that was sold at $610,000 on August 17, 2026. This property was listed by Steadfast Vanguard Group from our Southwest Regional Office.Want to learn more about 29814 Wolfe Road? Do you have questions about finding other Single Family real estate for sale in Circleville? You can browse all Circleville real estate or contact a Coldwell Banker agent to request more information.