
This is a carousel with tiles that activate property listing cards. Use the previous and next buttons to navigate.
1/1
$195,000
This is a carousel with tiles that activate property listing cards. Use the previous and next buttons to navigate.
1/1
Property Description
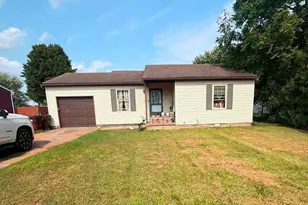
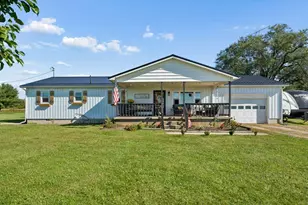
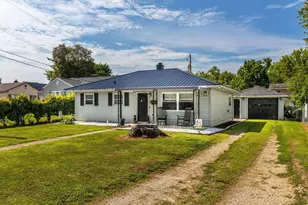
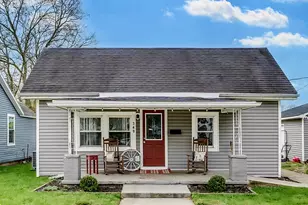
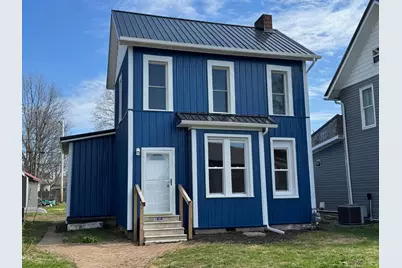
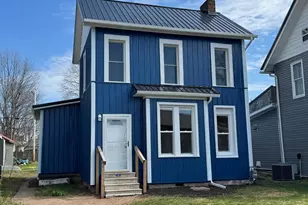
Fully renovated and move-in ready, this charming home blends classic character with modern updates throughout. Offering approximately 1,282 sq ft, this now 3 bedroom, 1-bath property has been thoughtfully refreshed to provide comfort, efficiency, and peace of mind. Recent improvements include new appliances, updated HVAC with central A/C, new windows, and all-new flooring, creating a fresh, cohesive feel from top to bottom. The interior has been reimagined for today's lifestyle while maintaining the home's original charm. Outside you'll be the envy of the neighborhood with the new, classic Navy and White metal siding, and black metal roof. The functional layout offers comfortable living spaces, natural light, and easy flow for everyday living. Whether you're a first-time buyer, downsizing, or looking for a turnkey investment, this property delivers. Conveniently located, situated on a manageable lot, in an established neighborhood, on one of the few quiet, brick streets remaining in town, you have an opportunity to own a fully rehabbed home without the project list.
Full Property Details
Full Property Details for 624 S Scioto St
General
- Sold For: $195,000
- Taxes: $1,121 (2025)
- Status: Closed
- Type: Single Family
- Source: Columbus_N_Greater_Ohio
- MLS ID: 226008855
- Added to Site: 107 day(s) ago
Interior
- Flooring: Laminate, Carpet
Rooms
Bathrooms
- Total Bathrooms: 1
- Full Bathrooms: 1
- Main - Full Baths: 1
Bedrooms
- Total Bedrooms: 3
Parking
- Parking Features: On Street
Location
- County: Pickaway
- Township: None
- Driving Directions: South from 22/3 (Main Street) to 264 S Scioto, home on the left 6 Full blocks down on the left.
School Information
- School District: CIRCLEVILLE CSD 6501 PIC CO.
Heating & Cooling
- Central air: Yes
- Air Conditioning: Yes
- Cooling Type: Central Air
- Heating Type: Forced Air
Utilities
- Sewer: Public Sewer
- Water: Public
Structural Information
- Architectural Style: Traditional
- Basement: Yes
- Basement Desc.: Partial
- Windows: Insulated All
- Square Feet: 1,282
- Sq. Ft. Source: Realist
- Living Area: 1,282 Sq. Ft.
- Finished Total: 1,282 Sq. Ft.
- Year Built: 1900
Lot Features
- Lot Size (Acres): 0.11
- Lot Size (Sq. Ft.): 4,791.6
Financial Considerations
- Price Per Sq. Ft.: $158.35
- Tax Amount: $1,121
- Tax Year: 2025
Disclosures and Reports
- Special Conditions: Standard
- Property ID: A05-3-069-00-007-00
Get Pre-Approved Today
Schools
Schools serving 624 S Scioto St
School District:Circleville City School District
| Name | Grades | Distance |
|---|---|---|
Circleville Elementary School 100 Tiger Drive, Circleville, OH 43113 | K-5 | 1.9 mi |
Everts Middle School 360 Clark Drive, Circleville, OH 43113 | 6-8 | 1.6 mi |
Circleville High School 380 Clark Drive, Circleville, OH 43113 | 9-12 | 1.7 mi |
Disclaimer:
School attendance boundaries provided by ATTOM Data Solutions and are for reference only. Contact the school directly to verify enrollment eligibility.
Price & Sales History for 624 S Scioto St
Date
Details
Price
Change
Source
7/02/2026
Sold
$195,000
-3.94%
MLS
5/19/2026
Price Reduced
$203,000
-3.33%
MLS
4/26/2026
Price Reduced
$210,000
-2.33%
MLS
4/09/2026
Price Reduced
$215,000
-2.27%
MLS
3/24/2026
Listed
$220,000
—
MLS
Disclaimer: Historical sales information is derived from public records provided by the county offices. Information is not guaranteed and should be independently verified.
624 S Scioto Street, Circleville, OH 43113 (MLS# 226008855) is a Single Family property that was sold at $195,000 on July 02, 2026. This property was sold by The Anne Donovan Group from our Central Northwest Regional Office.Want to learn more about 624 S Scioto Street? Do you have questions about finding other Single Family real estate for sale in Circleville? You can browse all Circleville real estate or contact a Coldwell Banker agent to request more information.