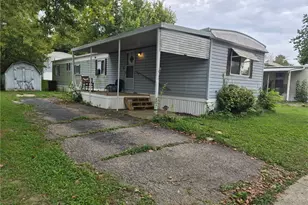
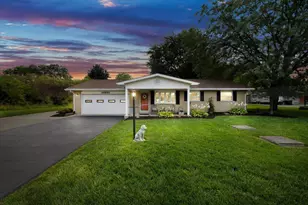
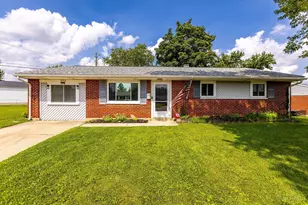
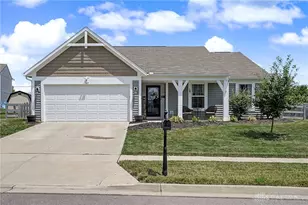
This is a carousel with tiles that activate property listing cards. Use the previous and next buttons to navigate.
1/1
$334,990
This is a carousel with tiles that activate property listing cards. Use the previous and next buttons to navigate.
1/1
Property Description
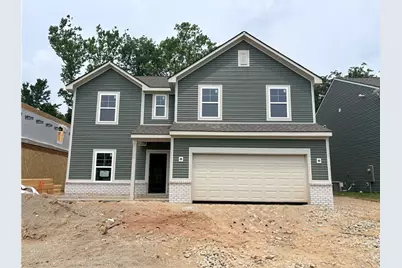
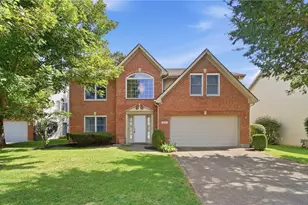
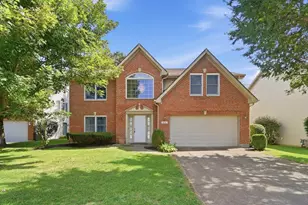
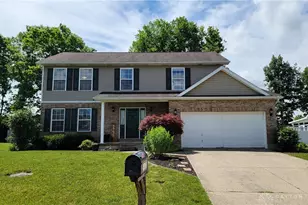
This Palmetto model by Arbor Homes is a 4 bed, 2.5 bathroom offers an open concept first floor with upon entering you walk into a spacious front living area. Right off the foyer, you'll find any chef's dream kitchen. With an L-shaped design, you can prepare a meal while continuing to entertain guests in the great room. Never run out of storage space with a walk-in pantry and cabinets lining the wall. The spacious kitchen island gives you extra counterspace for creating your next delicious meal. Enjoy family dinners in your cafe off the kitchen. With an additional sunroom for a place to enjoy the weather all year round. Your spacious great room is the perfect size for having guests over or simply spending quality time with loved ones. Tucked away in the back of the first floor, your study is the perfect spot for working from home. Upstairs, you have four bedrooms, a second-floor laundry room, and a large loft that can be used as a gaming area or another space to fit your needs.
Full Property Details
Full Property Details for 313 Autumn Ct
General
- Sold For: $334,990
- HOA FEE: $27/month
- HOA FEE FREQ.: Annually
- Status: Closed
- Type: Single Family
- Source: 506
- MLS ID: 964597
- Added to Site: 75 day(s) ago
Interior
- Number of Rooms: 9
- Appliances: Dishwasher, Microwave, Range
Rooms
Bathrooms
- Total Bathrooms: 3
- Full Bathrooms: 2
- Half Bathrooms: 1
- Main Floor Baths: 1
Bedrooms
- Total Bedrooms: 4
Parking
- Garage: Yes
- Garage Spaces: 2
- Parking Features: Garage, Two Car Garage
Location
- County: Montgomery
School Information
- Elem School District: Northmont
- Midd School District: Northmont
- High School District: Northmont
Community
- Association: Yes
- Assoc. Name: Oakes Tree Development
Heating & Cooling
- Central air: Yes
- Air Conditioning: Yes
- Cooling Type: Central Air
- Heating Type: Electric, Forced Air
Structural Information
- Model: Palmetto
- Construction: Brick, Frame, Vinyl Siding
- Stories/Levels: 2
- Square Feet: 2,580
- Sq. Ft. Source: Assessor
- Living Area: 2,580 Sq. Ft.
- Year Built: 2026
Manufactured Home
- Model: Palmetto
Lot Features
- Lot Size Source: Assessor
- Lot Dimensions: 140 x 55
- Zoning: Residential
Financial Considerations
- For Sale/Rent/Lease: For Sale
- Association Fee: $325
- Assoc Fee Freq.: Annually
Disclosures and Reports
- Legal Description: M57 00909 0025
- Property ID: M57 00909 0025
Listed and Sold by Keller Williams Seven Hills (513) 371-5070, Ryan Del Monte (513) 824-9967

Get Pre-Approved Today
Schools
Schools serving 313 Autumn Ct
School District:Northmont City School District
| Name | Grades | Distance |
|---|---|---|
Northmoor Elementary School 4421 Old Salem Road, Englewood, OH 45322 | 2-6 | 1.4 mi |
Kleptz Early Childhood Learning Center 1100 National Road, Clayton, OH 45315 | PK-1 | 2.6 mi |
Northmont Middle School 4810 National Road, Clayton, OH 45315 | 7-8 | 2.8 mi |
Northmont High School 4916 National Road, Clayton, OH 45315 | 9-12 | 2.7 mi |
Disclaimer:
School attendance boundaries provided by ATTOM Data Solutions and are for reference only. Contact the school directly to verify enrollment eligibility.
Price & Sales History for 313 Autumn Ct
Date
Details
Price
Change
Source
9/28/2026
Sold
$334,990
—
MLS
8/15/2026
Price Reduced
$334,990
-1.47%
MLS
7/20/2026
Listed
$339,990
—
MLS
Disclaimer: Historical sales information is derived from public records provided by the county offices. Information is not guaranteed and should be independently verified.
313 Autumn Court, Clayton, OH 45315 (MLS# 964597) is a Single Family property that was sold at $334,990 on September 28, 2026. Want to learn more about 313 Autumn Court? Do you have questions about finding other Single Family real estate for sale in Clayton? You can browse all Clayton real estate or contact a Coldwell Banker agent to request more information.