This is a carousel with tiles that activate property listing cards. Use the previous and next buttons to navigate.
1/1
$315,000
This is a carousel with tiles that activate property listing cards. Use the previous and next buttons to navigate.
1/1
Property Description
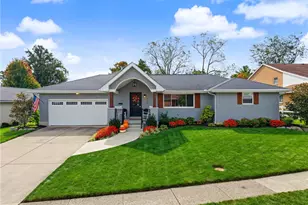
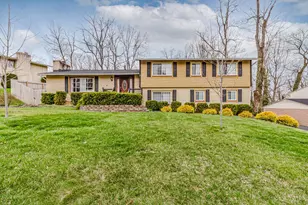
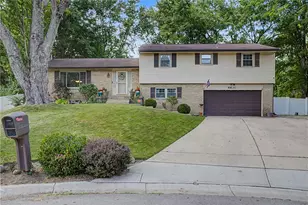
Updated top to bottom, this 2,900 SF, 4 bedroom, 3 full bath bi level offers far more space and function than expected. The yard is large enough for a garden or pool and includes a NEWER 10 x16 SHED with ramp access for tools and equipment. A newer poured patio and an upper level deck provide multiple outdoor spaces to enjoy. Inside, the home features updated windows, HARDWOOD FLOORS on upper level and a REMODELED kitchen with GRANITE COUNTERTOPS, soft close cabinetry, stainless steel appliances, and tile flooring. Bonus - bring the groceries right into the kitchen from the garage. The lower level half bath has been converted to a full bath, and the 9 x14 laundry room includes a shiplap accent wall and utility sink. The main entry offers a DUAL STAIRCASE, with excellent storage space beneath the lower run. The lower level also includes a dining room and TV room, creating flexible living and gathering areas. Upstairs are 4 bedrooms and 2 remodeled full baths, including one with a charming CLAW FOOT tub. The upper level also features both a living room and a family room, giving everyone room to spread out. Additional highlights include a rear entry 2 car garage, manifold water shut off system, and a school bus stop conveniently located directly across the street. Hard to find Sq. Footage - nearly 3,000 SF - with the updates already done, and a flexible layout that could be perfect for multi generational living, work from home needs, or simply room to spread out. Plus the school bus stops right across the street. Roof: 2016. Newer windows. New shed 3 years. New poured patio. HVAC 10 years. Not your average bi level - this one is truly a BUY.
Full Property Details
Full Property Details for 407 Thelma Ave
General
- Sold For: $315,000
- Status: Closed
- Type: Single Family
- Source: 506
- MLS ID: 958180
- Added to Site: 156 day(s) ago
Interior
- Number of Rooms: 11
- Interior Features: Granite Counters, High Speed Internet, Remodeled, Tile Counters, Walk-In Closet(s)
- Fireplace: Yes
- Number of Fireplaces: 1
- Fireplace(s): One, Wood Burning
- Appliances: Dishwasher, Microwave, Range, Gas Water Heater
Rooms
Bathrooms
- Total Bathrooms: 3
- Full Bathrooms: 3
- Main Floor Baths: 1
Bedrooms
- Total Bedrooms: 4
Additional Information
- Security/Safety: Smoke Detector(s)
Exterior
- Exterior Features: Deck, Porch, Patio, Storage
- Porch/Patio/Deck: Deck, Patio, Porch
Parking
- Garage: Yes
- Attached garage: Yes
- Garage Spaces: 2
- Parking Features: Attached, Garage, Two Car Garage, Garage Door Opener
Location
- County: Montgomery
- Subdivision: Crofton Woods Sub
School Information
- Elem School District: Northmont
- Midd School District: Northmont
- High School District: Northmont
Heating & Cooling
- Central air: Yes
- Air Conditioning: Yes
- Cooling Type: Central Air
- Heating Type: Forced Air, Natural Gas
Utilities
- Water: Public
- Cable Available: Yes
- Utility Description: Natural Gas Available, Sewer Available, Water Available, Cable Available
Structural Information
- Architectural Style: Bi-Level
- Construction: Brick
- Basement: Yes
- Basement Desc.: Walk-Out Access
- Windows: Vinyl
- Square Feet: 2,900
- Sq. Ft. Source: Assessor
- Living Area: 2,900 Sq. Ft.
- Year Built: 1961
Additional Structures
- Other Structures: Shed(s)
Lot Features
- Lot Size (Acres): 0.3512
- Lot Size (Sq. Ft.): 15,298
- Lot Size: 15298
- Lot Size Source: Assessor
- Lot Dimensions: 90 x 170
- Zoning: Residential
Financial Considerations
- For Sale/Rent/Lease: For Sale
- Terms: Conventional, FHA, VA Loan
Disclosures and Reports
- Legal Description: 11 CROFTON WOODS
- Property ID: M60-25304-0002
Listed by Keller Williams Home Town Rlty (937) 890-9111, Cathy McGrail (937) 540-0012
Sold by Redfin Corporation (513) 718-2492, Christopher Phares

Get Pre-Approved Today
Schools
Schools serving 407 Thelma Ave
School District:Northmont City School District
| Name | Grades | Distance |
|---|---|---|
Northwood Elementary School, Dayton, OH 6200 Noranda Drive, Dayton, OH 45415 | 2-6 | 0.6 mi |
Kleptz Early Childhood Learning Center 1100 National Road, Clayton, OH 45315 | PK-1 | 3.6 mi |
Northmont Middle School 4810 National Road, Clayton, OH 45315 | 7-8 | 4.5 mi |
Northmont High School 4916 National Road, Clayton, OH 45315 | 9-12 | 4.5 mi |
Disclaimer:
School attendance boundaries provided by ATTOM Data Solutions and are for reference only. Contact the school directly to verify enrollment eligibility.
Price & Sales History for 407 Thelma Ave
Date
Details
Price
Change
Source
10/01/2026
Sold
$315,000
—
MLS
8/07/2026
Price Reduced
$315,000
-3.08%
MLS
7/23/2026
Price Reduced
$325,000
-1.49%
MLS
6/17/2026
Price Reduced
$329,900
-1.52%
MLS
5/04/2026
Listed
$335,000
—
MLS
Disclaimer: Historical sales information is derived from public records provided by the county offices. Information is not guaranteed and should be independently verified.
407 Thelma Avenue, Clayton, OH 45415 (MLS# 958180) is a Single Family property that was sold at $315,000 on October 01, 2026. Want to learn more about 407 Thelma Avenue? Do you have questions about finding other Single Family real estate for sale in Clayton? You can browse all Clayton real estate or contact a Coldwell Banker agent to request more information.