This is a carousel with tiles that activate property listing cards. Use the previous and next buttons to navigate.
1/1
$242,000
This is a carousel with tiles that activate property listing cards. Use the previous and next buttons to navigate.
1/1
Property Description
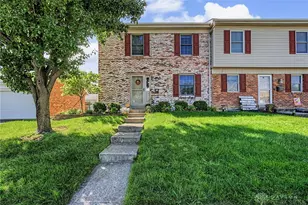
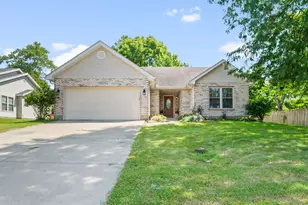
Welcome to 5163 Crescent Ridge Drive in Clayton, Ohio--where comfort, quality, and an active community lifestyle come together beautifully. This impressive 3-bedroom, 2-full-bath home offers approximately 1,752 square feet of thoughtfully designed living space with exceptional custom features throughout. From the moment you enter, you'll appreciate the inviting atmosphere, spacious rooms, and attention to detail. The well-planned layout provides comfortable everyday living while offering plenty of room for entertaining family and friends. Each bedroom is generously sized, creating flexibility for overnight guests, a home office, or a hobby room. One of the home's most outstanding features is the very high-end custom bathroom. Beautifully designed with luxury, comfort, and functionality in mind, this exceptional space offers a private retreat where you can relax and unwind. Custom California Closets provide premium organization and storage, keeping everything neat, stylish, and easily accessible. These impressive upgrades add a level of craftsmanship and sophistication rarely found. The Updated kitchen and main living areas flow together naturally, creating a warm and welcoming setting for daily life and special gatherings. With approximately 1,752 square feet, the home offers the perfect balance of open living space and comfortable private rooms. The community amenities make this property even more desirable. Enjoy a relaxing walk along the neighborhood walking path, stay active in the exercise room, spend warm summer days by the pool, or meet friends and neighbors at the clubhouse. These wonderful features provide convenient opportunities for recreation, fitness, relaxation, and socializing without leaving the community. Conveniently located near shopping, dining, parks, and major roadways, this home combines upscale interior features with an enjoyable, low-maintenance lifestyle.
Full Property Details
Full Property Details for 5163 Crescent Ridge Dr
General
- Sold For: $242,000
- HOA FEE: $480/month
- Status: Closed
- Type: Condo
- Source: 506
- MLS ID: 966320
- Added to Site: 61 day(s) ago
Interior
- Number of Rooms: 7
- Interior Features: Granite Counters, Vaulted Ceiling(s), Walk-In Closet(s)
- Fireplace: Yes
- Fireplace(s): Gas
Rooms
Bathrooms
- Total Bathrooms: 2
- Full Bathrooms: 2
- Main Floor Baths: 2
Bedrooms
- Total Bedrooms: 3
Exterior
- Exterior Features: Patio
- Porch/Patio/Deck: Patio
Parking
- Garage: Yes
- Garage Spaces: 2
- Parking Features: Garage, Two Car Garage
Location
- County: Montgomery
- Subdivision: Hunters Glen Condo
School Information
- Elem School District: Northmont
- Midd School District: Northmont
- High School District: Northmont
Community
- Association: Yes
- Assoc. Name: Towne Properties
- Assoc. Fees Include: Clubhouse, Fitness Facility, Insurance, Maintenance Grounds, Pool(s), Snow Removal, Trash, Water
- Adult Community: Yes
Heating & Cooling
- Central air: Yes
- Air Conditioning: Yes
- Cooling Type: Central Air
- Heating Type: Forced Air
Structural Information
- Construction: Brick
- Windows: Insulated Windows
- Entry Floor Number: 1
- Stories/Levels: 1
- Square Feet: 1,752
- Sq. Ft. Source: Assessor
- Living Area: 1,752 Sq. Ft.
- Year Built: 2003
Lot Features
- Lot Size (Acres): 0.0545
- Lot Size (Sq. Ft.): 2,376
- Lot Size: 2376
- Lot Size Source: Assessor
- Lot Dimensions: cnd
- Zoning: Residential
Financial Considerations
- For Sale/Rent/Lease: For Sale
- Association Fee: $480
- Assoc Fee Freq.: Monthly
Disclosures and Reports
- Legal Description: BLDG 16 UNIT 5163 HUNTERS GLEN CONDO PH 3
- Property ID: M60-51402-0028
Listed by Heart of It All (614) 333-5350, Laura Esterline (614) 284-8867
Sold by Coldwell Banker Heritage (937) 890-2200, Angie Jones

Get Pre-Approved Today
Schools
Schools serving 5163 Crescent Ridge Dr
School District:Northmont City School District
| Name | Grades | Distance |
|---|---|---|
Northmoor Elementary School 4421 Old Salem Road, Englewood, OH 45322 | 2-6 | 0.8 mi |
Kleptz Early Childhood Learning Center 1100 National Road, Clayton, OH 45315 | PK-1 | 2.2 mi |
Northmont Middle School 4810 National Road, Clayton, OH 45315 | 7-8 | 2.6 mi |
Northmont High School 4916 National Road, Clayton, OH 45315 | 9-12 | 2.6 mi |
Disclaimer:
School attendance boundaries provided by ATTOM Data Solutions and are for reference only. Contact the school directly to verify enrollment eligibility.
Price & Sales History for 5163 Crescent Ridge Dr
Date
Details
Price
Change
Source
9/25/2026
Sold
$242,000
0.88%
MLS
8/10/2026
Listed
$239,900
—
MLS
Disclaimer: Historical sales information is derived from public records provided by the county offices. Information is not guaranteed and should be independently verified.
5163 Crescent Ridge Drive, Clayton, OH 45315 (MLS# 966320) is a Condo property that was sold at $242,000 on September 25, 2026. Want to learn more about 5163 Crescent Ridge Drive? Do you have questions about finding other Condo real estate for sale in Clayton? You can browse all Clayton real estate or contact a Coldwell Banker agent to request more information.