This is a carousel with tiles that activate property listing cards. Use the previous and next buttons to navigate.
1/1
$455,000
This is a carousel with tiles that activate property listing cards. Use the previous and next buttons to navigate.
1/1
Property Description
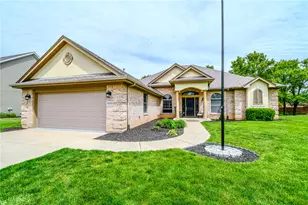
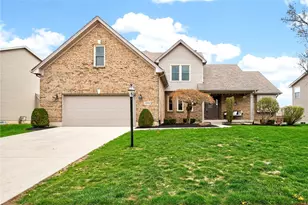
Practically new and ready now - without the wait of building! Built less than two years ago, this spacious 4-bedroom, 2.5-bath home offers 2,919 sq. ft. of comfortable living space with a thoughtful layout designed for everyday living, entertaining, and room to grow. The main floor features a desirable primary suite with an ensuite bath and two large walk-in closets, along with a convenient laundry room and powder room. The open-concept kitchen and living area create the perfect gathering space, with a large center island, walk-in pantry, and eat-in dining area. A formal dining room adds flexibility for holidays, hosting, or even a dedicated office space. Upstairs, you'll find three generously sized bedrooms, a full bath, additional storage, and a spacious loft that works beautifully as a second living area, media room, playroom, or home office. The outdoor space is a true highlight, offering a newer 15' x 15' deck, 6' privacy fence, and a peaceful backdrop with no rear neighbors - just trees, a walking path, and open field views. The community pond is also visible off to the right, adding to the relaxed setting. The unfinished basement provides excellent future potential with two egress windows and plumbing already in place for a future bathroom. Ceiling fan rough-ins are included in all bedrooms and the living room. The ADT security system installed by Safe Haven will remain, and the Connected Home features give buyers the option to continue or expand smart home services. With modern finishes, flexible living spaces, a serene setting, and the benefits of newer construction without the build timeline, this Clayton home is a must-see.
Full Property Details
Full Property Details for 7943 Parsley Pl
General
- Sold For: $455,000
- HOA FEE: $48/month
- HOA FEE FREQ.: Annually
- Status: Closed
- Type: Single Family
- Source: 506
- MLS ID: 951560
- Added to Site: 217 day(s) ago
Interior
- Number of Rooms: 12
- Interior Features: Granite Counters, Kitchen Island, Kitchen/Family Room Combo, Pantry, Walk-In Closet(s)
- Fireplace: Yes
- Fireplace(s): Electric
- Appliances: Dishwasher, Disposal, Microwave, Range, Electric Water Heater
Rooms
Bathrooms
- Total Bathrooms: 3
- Full Bathrooms: 2
- Half Bathrooms: 1
- Main Floor Baths: 2
Bedrooms
- Total Bedrooms: 4
Additional Information
- Shared Amenities: Trail(s)
- Security/Safety: Smoke Detector(s)
Exterior
- Exterior Features: Deck, Fence, Patio
- Porch/Patio/Deck: Deck, Patio
Parking
- Garage: Yes
- Attached garage: Yes
- Garage Spaces: 3
- Parking Features: Attached, Garage, Garage Door Opener
Location
- County: Montgomery
- Subdivision: Wenger Village
School Information
- Elem School District: Northmont
- Midd School District: Northmont
- High School District: Northmont
Community
- Association: Yes
- Assoc. Name: Cedar Management Grou7p
- Assoc. Fees Include: Association Management, Other
Heating & Cooling
- Central air: Yes
- Air Conditioning: Yes
- Cooling Type: Central Air
- Heating Type: Natural Gas
Utilities
- Sewer: Storm Sewer
- Water: Public
- Utility Description: Natural Gas Available, Sewer Available, Water Available
Structural Information
- Architectural Style: Traditional
- Construction: Fiber Cement, Frame, Stone
- Basement: Yes
- Basement Desc.: Full, Unfinished
- Windows: Vinyl
- Stories/Levels: 2
- Square Feet: 2,919
- Sq. Ft. Source: Assessor
- Living Area: 2,919 Sq. Ft.
- Year Built: 2024
Lot Features
- Lot Size (Acres): 0.24
- Lot Size (Sq. Ft.): 10,633
- Lot Size: 10633
- Lot Size Source: Assessor
- Lot Dimensions: 91' x 130'
- Fence: Yes
- Zoning: Residential
Financial Considerations
- For Sale/Rent/Lease: For Sale
- Association Fee: $570
- Assoc Fee Freq.: Annually
- Terms: Conventional, FHA, Other, USDA Loan, VA Loan
Disclosures and Reports
- Legal Description: M60 03201 0168
- Property ID: M60032010168
Listed by NavX Realty, LLC (937) 761-2138, Taja Salley (937) 681-7093
Sold by Coldwell Banker Heritage (937) 748-5500, Dana Kilian

Get Pre-Approved Today
Schools
Schools serving 7943 Parsley Pl
School District:Northmont City School District
| Name | Grades | Distance |
|---|---|---|
Kleptz Early Childhood Learning Center 1100 National Road, Clayton, OH 45315 | PK-1 | 1.5 mi |
Northmoor Elementary School 4421 Old Salem Road, Englewood, OH 45322 | 2-6 | 2.5 mi |
Northmont Middle School 4810 National Road, Clayton, OH 45315 | 7-8 | 1 mi |
Northmont High School 4916 National Road, Clayton, OH 45315 | 9-12 | 0.9 mi |
Disclaimer:
School attendance boundaries provided by ATTOM Data Solutions and are for reference only. Contact the school directly to verify enrollment eligibility.
Price & Sales History for 7943 Parsley Pl
Date
Details
Price
Change
Source
8/07/2026
Sold
$455,000
-2.15%
MLS
5/08/2026
Price Reduced
$465,000
-2.11%
MLS
4/30/2026
Price Reduced
$475,000
-3.06%
MLS
4/13/2026
Price Reduced
$490,000
-1.01%
MLS
2/23/2026
Price Reduced
$495,000
-1%
MLS
1/31/2026
Listed
$500,000
—
MLS
Disclaimer: Historical sales information is derived from public records provided by the county offices. Information is not guaranteed and should be independently verified.
7943 Parsley Place, Clayton, OH 45315 (MLS# 951560) is a Single Family property that was sold at $455,000 on August 07, 2026. Want to learn more about 7943 Parsley Place? Do you have questions about finding other Single Family real estate for sale in Clayton? You can browse all Clayton real estate or contact a Coldwell Banker agent to request more information.