This is a carousel with tiles that activate property listing cards. Use the previous and next buttons to navigate.
1/1
$430,000
This is a carousel with tiles that activate property listing cards. Use the previous and next buttons to navigate.
1/1
Property Description
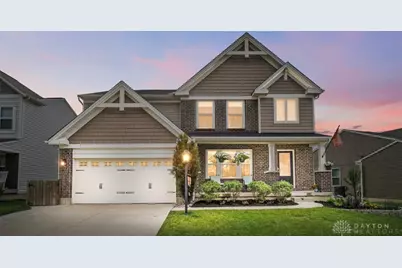
Drees Ashton resale! Enjoy your coffee on your front porch or the rear deck with view of pond! Beautiful open kitchen with solid surface counters, center island, stainless steel appliances. Versatile floor plan. Dining room currently used as office. Primary bedroom has vaulted ceiling, bath with double vanity, large shower and oversized closet. Additional 3 bedrooms upstairs PLUS bonus room! Owner has added an additional full bath in the walkout lower level!
Full Property Details
Full Property Details for 8952 Bluejay View Dr
General
- Sold For: $430,000
- HOA FEE: $29/month
- HOA FEE FREQ.: Annually
- Status: Closed
- Type: Single Family
- Source: 506
- MLS ID: 961648
- Added to Site: 53 day(s) ago
Interior
- Number of Rooms: 11
- Interior Features: Ceiling Fan(s), Kitchen Island, Pantry, Quartz Counters, Solid Surface Counters, Vaulted Ceiling(s)
- Appliances: Dishwasher, Microwave, Range, Electric Water Heater
Rooms
Bathrooms
- Total Bathrooms: 4
- Full Bathrooms: 3
- Half Bathrooms: 1
- Main Floor Baths: 1
Bedrooms
- Total Bedrooms: 4
Exterior
- Exterior Features: Deck, Porch
- Porch/Patio/Deck: Deck, Porch
Parking
- Garage: Yes
- Attached garage: Yes
- Garage Spaces: 2
- Parking Features: Attached, Garage, Two Car Garage
Location
- County: Hamilton
- Subdivision: Acglendower Place Sub
School Information
- Elem School District: Southwest
- Midd School District: Southwest
- High School District: Southwest
Community
- Association: Yes
- Assoc. Name: Towne Properties
Heating & Cooling
- Central air: Yes
- Air Conditioning: Yes
- Cooling Type: Central Air
- Heating Type: Electric, Heat Pump
Utilities
- Water: Public
- Utility Description: Sewer Available, Water Available
Structural Information
- Construction: Vinyl Siding
- Basement: Yes
- Basement Desc.: Full, Walk-Out Access
- Stories/Levels: 2
- Square Feet: 2,460
- Sq. Ft. Source: Assessor
- Living Area: 2,460 Sq. Ft.
- Year Built: 2018
Lot Features
- Lot Size (Acres): 0.1712
- Lot Size (Sq. Ft.): 7,457
- Lot Size: 7457
- Lot Size Source: Assessor
- Lot Dimensions: .17 ac
- Zoning: Residential
Financial Considerations
- For Sale/Rent/Lease: For Sale
- Association Fee: $350
- Assoc Fee Freq.: Annually
Disclosures and Reports
- Legal Description: BLUEJAY VIEW DR LOT 158 0.1678 ACGLENDOWER PLACE SUBPHASE 2 BLK C
- Property ID: 630-0080-0357-00
Listed by Comey & Shepherd REALTORS (513) 489-2100, Mary Jo Hoffman (513) 235-6067
Sold by Test Office (937) 223-0900, Test Member

Get Pre-Approved Today
Schools
Schools serving 8952 Bluejay View Dr
School District:Southwest Local School District
| Name | Grades | Distance |
|---|---|---|
Miami Whitewater Elementary School 9850 West Road, Harrison, OH 45030 | K-5 | 3.1 mi |
Harrison Middle School 9840 West Road, Harrison, OH 45030 | 6-8 | 3.2 mi |
William Henry Harrison High School, Harrison, OH 9860 West Road, Harrison, OH 45030 | 9-12 | 3.1 mi |
Disclaimer:
School attendance boundaries provided by ATTOM Data Solutions and are for reference only. Contact the school directly to verify enrollment eligibility.
Price & Sales History for 8952 Bluejay View Dr
Date
Details
Price
Change
Source
7/21/2026
Sold
$430,000
-2.27%
MLS
6/12/2026
Listed
$440,000
—
MLS
Disclaimer: Historical sales information is derived from public records provided by the county offices. Information is not guaranteed and should be independently verified.
8952 Bluejay View Drive, Cleves, OH 45002 (MLS# 961648) is a Single Family property that was sold at $430,000 on July 21, 2026. Want to learn more about 8952 Bluejay View Drive? Do you have questions about finding other Single Family real estate for sale in Cleves? You can browse all Cleves real estate or contact a Coldwell Banker agent to request more information.