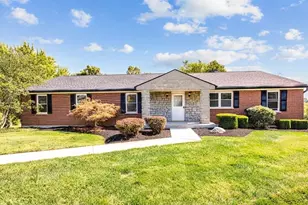
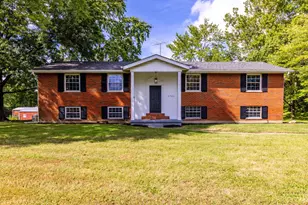
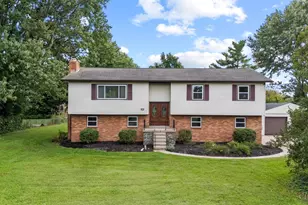
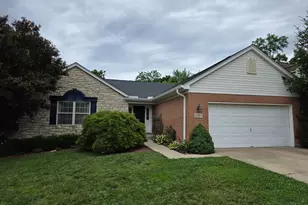
Full Property Details for 10495 Pottinger Rd
General
- Sold For: $375,000
- Status: Closed
- Type: Single Family
- Source: Cincinnati
- MLS ID: 1883991
- Added to Site: 111 day(s) ago
Interior
- Number of Rooms: 9
- Interior Features: Beam Ceiling
- Fireplace: Yes
- Number of Fireplaces: 1
- Fireplace(s): Brick, Wood-Burning
- Appliances: Dishwasher, Microwave, Oven/Range
Rooms
- Total Bathrooms: 3
- Full Bathrooms: 2
- Half Bathrooms: 1
- Primary Bathroom: Shower, Tile Floor, Tub
- Bathroom 1: Full, Level 2
- Bathroom 2: Full, Level 2
- Bathroom 3: Partial, Level 1
- Total Bedrooms: 4
- Primary Bedroom: Adjoining Bathroom, Walk-In Closet, Wood Floor, 12 x 16, Level 2, 192 Sq. Ft.
- Bedroom 2: 13 x 13, Level 2, 169 Sq. Ft.
- Bedroom 3: 13 x 10, Level 2, 130 Sq. Ft.
- Bedroom 4: 12 x 12, Level 2, 144 Sq. Ft.
- Foyer/Entry: Closet, Tile Floor, Level 1, 132 Sq. Ft.
- Living Room: Walk-Out, Fireplace, Wood Floor, 13 x 23, Level 1, 299 Sq. Ft.
- Family Room: Wall-to-Wall Carpet, 25 x 23, Lower, 575 Sq. Ft.
- Kitchen: Pantry, Eat-In, Walk-Out, Wood Cabinets, Laminate Floor, Marble/Granite/Slate, 10 x 11, 10x11, 110 Sq. Ft.
- Dining Room: Chair Rail, Laminate Floor, Wood Floor, 14 x 12, Level 1, 168 Sq. Ft.
- Breakfast Room: 10 x 11, Level 1, 110 Sq. Ft.
- Laundry: 12 x 9, Lower, 108 Sq. Ft.
Additional Information
- Other Features: Ceiling Fan, Recessed Lights
Exterior
- Exterior Features: Covered Deck/Patio, Deck
Parking
- Garage: Yes
- Garage Spaces: 2
- Parking: Driveway
- Garage Description: Oversized, Garage Detached, Heated
Location
- Area: Colerain Twp.East
- County: Hamilton
- Township: Colerain Twp
- Suburb: Colerain Twp.East
- Cross Streets: Sienna
- Driving Directions: Colerain Ave to Struble Rd. Left on Pottinger Rd. House is on left just past Sienna.
School Information
- School District: Northwest Local SD
- High School District: Northwest Local SD
Community
Heating & Cooling
- Central air: Yes
- Cooling Type: Ceiling Fans, Central Air Conditioning
- Heating Type: Forced Air, Gas
- Heating Fuel: Natural
- Water Heater: Electric
Utilities
- Sewer: Aerobic Septic
- Water: Public
Structural Information
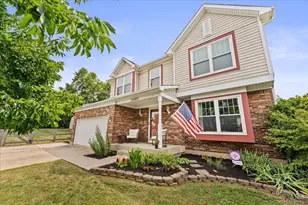
- Architectural Style: Two Story Traditional
- Exterior Const.: Brick, Vinyl Siding
- Basement: Yes
- Basement Desc.: Full, Partially Finished, Walk-Out, Wall-to-Wall Carpet
- Foundation: Block
- Roof: Shingle
- Windows: Bay/Bow, Slider, Vinyl
- Stories/Levels: Two
- Square Feet: 2,270
- Lower: 975 Sq. Ft.
- Year Built: 1968
Lot Features
- Lot Size (Acres): 1.58
- Lot Dimensions: 1.58 Acres
- Frontage: City Street
- Zoning: Residential
- Lot Description: 1 to 4.9 Acres
Financial Considerations
- Sub Lease Exp.: 1800-01-01T00:00:00-05:00
- Semi-Annual Taxes: $2528
Disclosures and Reports
- Documents Avail.: Plan/Plat
- APN: 510-0123-0018-00
- Property ID: 510-0123-0018-00
Listed by Lohmiller Real Estate (513) 371-5468, Angela Kuhl (513) 371-5468
Sold by Keller Williams Pinnacle Group (513) 277-0996, Philip Siebenthaler