
This is a carousel with tiles that activate property listing cards. Use the previous and next buttons to navigate.
1/1
$417,000
This is a carousel with tiles that activate property listing cards. Use the previous and next buttons to navigate.
1/1
Property Description
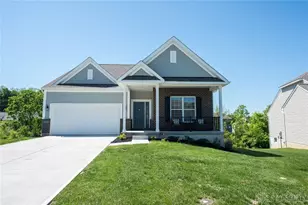
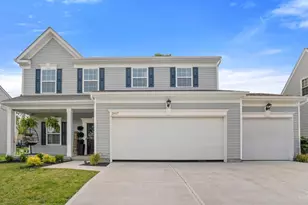
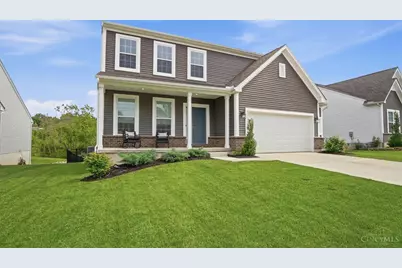
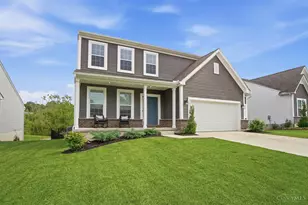
Newer-build home offering modern style, functional space, and room to grow. The open-concept main level is perfect for everyday living and entertaining, featuring a dedicated office, spacious living area, and a well-planned mudroom for added convenience. The kitchen flows seamlessly into the main living spaces and out to the rear deck, creating an ideal indoor-outdoor setup. Upstairs offers a large loft area perfect for a second family room, playroom, or media space, along with 3 generously sized bedrooms featuring excellent closet space. The spacious garage provides additional storage and flexibility. The walkout basement is ready to be finished for even more living space and already includes a finished soundproof music room. Outside, enjoy a fully installed Puppy Guard fence with 3 gates, including a commercial mower-sized gate for easy access and maintenance. Beautifully maintained and ready for its next owner to make it their own.
Full Property Details
Full Property Details for 11911 Abbeytown Dr
General
- Sold For: $417,000
- HOA FEE: $50/month
- HOA FEE FREQ.: Annually
- Status: Closed
- Type: Single Family
- Source: Cincinnati
- MLS ID: 1881007
- Added to Site: 67 day(s) ago
Interior
- Number of Rooms: 9
- Rooms/Areas: Loft
- Interior Features: High Ceiling (9 Feet or More), Multi-Panel Doors
- Appliances: Dishwasher, Garbage Disposal, Oven/Range, Refrigerator
Rooms
Bathrooms
- Total Bathrooms: 3
- Full Bathrooms: 2
- Half Bathrooms: 1
- Primary Bathroom: Built-In Shower Seat, Shower, Tile Floor, Double Vanity
- Bathroom 1: Full, Level 2
- Bathroom 2: Full, Level 2
- Bathroom 3: Partial, Level 1
Bedrooms
- Total Bedrooms: 3
- Primary Bedroom: Adjoining Bathroom, Wall-to-Wall Carpet, 20 x 14, Level 2, 280 Sq. Ft.
- Bedroom 2: 11 x 12, Level 2, 132 Sq. Ft.
- Bedroom 3: 12 x 14, Level 2, 168 Sq. Ft.
Other Rooms
- Foyer/Entry: Transom/Sidelit, Level 1, 104 Sq. Ft.
- Family Room: 20 x 16, Level 1, 320 Sq. Ft.
- Kitchen: Pantry, Walk-Out, Island, Marble/Granite/Slate, 12 x 13, 12x13, 156 Sq. Ft.
- Dining Room: Chandelier, 8 x 18, Level 1, 144 Sq. Ft.
- Office/Den/Study: 11 x 12, Level 1, 132 Sq. Ft.
- Laundry: 10 x 6, Level 2, 60 Sq. Ft.
Exterior
- Exterior Features: Deck
Parking
- Garage: Yes
- Garage Spaces: 2
- Parking: Driveway
- Garage Description: Built-In, Front
Location
- Area: Colerain Twp.East
- County: Hamilton
- Township: Colerain Twp
- Suburb: Colerain Twp.East
- Driving Directions: SW on 275W, exit 33 for US 27, R on OH 126W, take the Kemper Rd exit and turn R onto W Kemper Rd
School Information
- School District: Northwest Local SD
- High School District: Northwest Local SD
Community
- Association: Yes
- Home Owners Assn.: True
- Assoc. Name: Stonegate
- Mgmt. Company: Stonegate
Heating & Cooling
- Central air: Yes
- Cooling Type: Central Air Conditioning
- Heating Type: Forced Air, Gas
- Heating Fuel: Natural
- Water Heater: Gas
Utilities
- Sewer: Public Sewer
- Water: Public
Structural Information
- Architectural Style: Two Story Traditional
- Exterior Const.: Vinyl Siding
- Basement: Yes
- Basement Desc.: Full, Bath Rough-In, Unfinished, Walk-Out
- Foundation: Poured
- Roof: Shingle
- Windows: Vinyl, Insulated
- Stories/Levels: Two
- Square Feet: 2,518
- Lower: 1,100 Sq. Ft.
- Year Built: 2023
Lot Features
- Lot Size (Acres): 0.194
- Lot Dimensions: 0.1940 AC LOT 65
- Zoning: Residential
- Lot Description: Less than .5 Acre
Financial Considerations
- Sub Lease Exp.: 1800-01-01T00:00:00-05:00
- Association Fee: $600
- Assoc Fee Freq.: Annually
- Semi-Annual Taxes: $4027
Disclosures and Reports
- APN: 510-0013-0183-00
- Property ID: 510-0013-0183-00
Get Pre-Approved Today
Schools
Schools serving 11911 Abbeytown Dr
School District:Northwest Local School District, Colerain Township, OH
| Name | Grades | Distance |
|---|---|---|
Pleasant Run Elementary School 11780 Pippin Road, Cincinnati, OH 45231 | K-5 | 0.5 mi |
Pleasant Run Middle School 11770 Pippin Road, Cincinnati, OH 45231 | 6-8 | 0.5 mi |
Northwest High School, Cincinnati, OH 10761 Pippin Road, Cincinnati, OH 45231 | 9-12 | 2.1 mi |
Disclaimer:
School attendance boundaries provided by ATTOM Data Solutions and are for reference only. Contact the school directly to verify enrollment eligibility.
Price & Sales History for 11911 Abbeytown Dr
Date
Details
Price
Change
Source
8/04/2026
Sold
$417,000
-3.92%
MLS
6/12/2026
Price Reduced
$434,000
-3.34%
MLS
5/29/2026
Listed
$449,000
—
MLS
Disclaimer: Historical sales information is derived from public records provided by the county offices. Information is not guaranteed and should be independently verified.
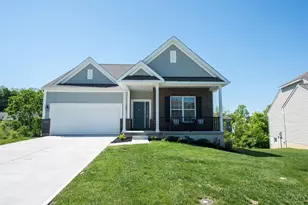
11911 Abbeytown Drive, Colerain Township, OH 45251 (MLS# 1881007) is a Single Family property that was sold at $417,000 on August 04, 2026. This property was sold by Bobby Metzner from our Ohio Indiana West Regional Office.Want to learn more about 11911 Abbeytown Drive? Do you have questions about finding other Single Family real estate for sale in Colerain Township? You can browse all Colerain Township real estate or contact a Coldwell Banker agent to request more information.